Fidelity Mutual Life Insurance Company Building

Why it's listed
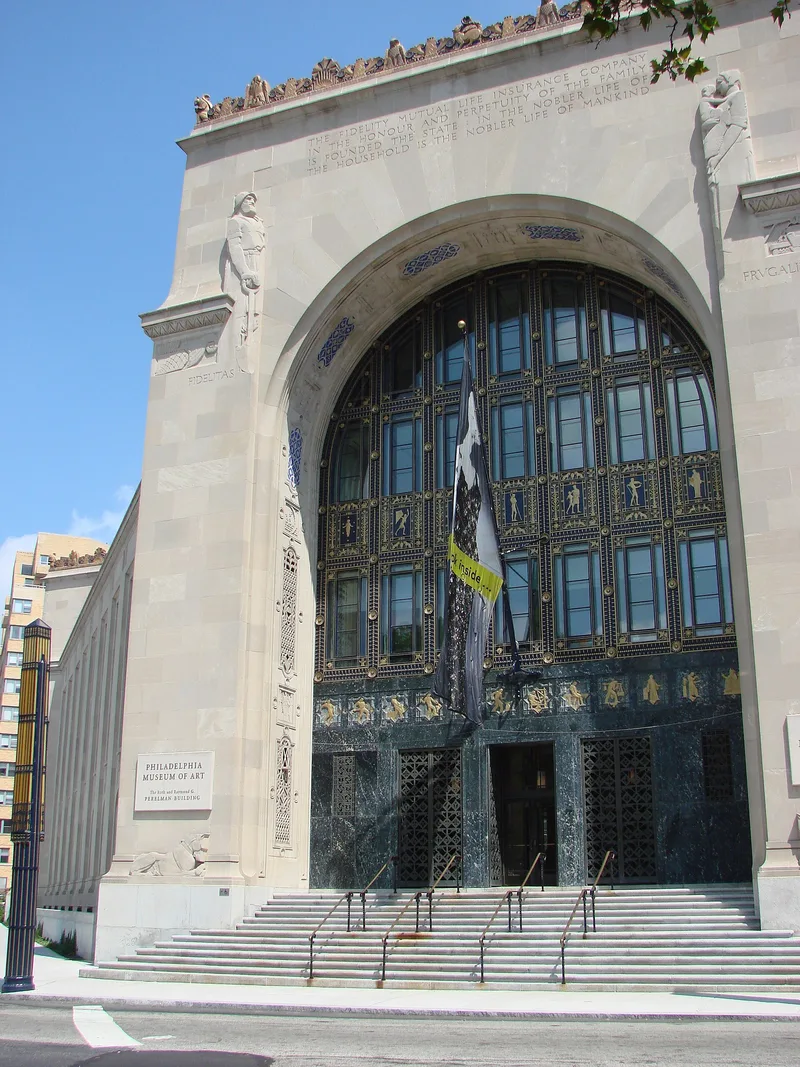
Completed in 1926 to designs by the Philadelphia firm Zantzinger and Borie, the three-story limestone office building for the Fidelity Mutual Life Insurance Company occupies a lot with three sides and a street cutting through one corner. The architects answered the awkward plan with raised corner pavilions framing large arched openings, the principal one facing south toward the city. Sculptor Lee Lawrie carved the limestone walls with figures that spell out the company's values: fidelity, friendship, frugality and prudence on the upper levels, recumbent Great Danes at eye level, and a row of squirrels, opossums, pelicans and owls along the pavilion tops. The low wings carry scenes of the continents and the earth's four corners. Its significance lies in how it fits the site and the Benjamin Franklin Parkway, and in the unusual degree to which its ornament describes the company it houses. Its exterior remains essentially unaltered.
Significance in brief: The nomination argues the building is a creative solution to a difficult irregular site that helps unify the urban block and complements the Benjamin Franklin Parkway. It also argues the building is among the most richly sculpted commercial buildings of the twentieth century, with ornament that communicates the nature of the company, and that the sculpture by Lee Lawrie is regarded as the finest commercial work of his career and unique to Philadelphia.
Machine-generated summary. This summary was generated by a language model from the official nomination document and has not been reviewed line by line by an editor. It may contain errors. Check the source document before relying on any detail. Source: nomination document (PDF) · National Archives catalog entry. NRHP reference 73001662, listed July 2, 1973. Summary generated October 2026 (model claude-haiku-5-5, prompt v1.1-2026-10-29, confidence medium).
Key facts
| Address | Fairmount and Pennsylvania Aves., Philadelphia |
|---|---|
| County | Philadelphia |
| Listed | July 2, 1973 |
| Reference number | 73001662 |
| Resource type | Building |
| Period of significance | 1926 |
| Architect / builder | Zantzinger and Borie (architects); Lee Lawrie (sculptor) |
| Criteria |
|
| Areas of significance | Community Planning and Development, Commerce, Art, Architecture |
| Level of significance | State |
| Status (as stated in the nomination) | The building is essentially as designed in 1926, with unaltered facades apart from a darkening of the metal grillage over the entrance. |
| Acreage | 0.9 |
| Within district | Fairmount Park |
| Coordinates | 39.96756, -75.17936 (NPS GIS) |
What listing means for this property
For an income-producing building, listing (individually or as a contributing building in a district) is the gateway to the 20% federal rehabilitation tax credit on qualified rehabilitation costs, often stackable with state credits. Work claiming the credit must follow the Secretary of the Interior's Standards and be approved in advance.
Listing does not restrict a private owner acting without federal money or permits; where federal funding or licensing is involved, Section 106 review applies.
General information, not legal or tax advice. Rules change; confirm with your State Historic Preservation Office or a qualified adviser.
Sources and further reading
- National Park Service, National Register of Historic Places database (snapshot May 2026), reference 73001662.
- Nomination form (PDF, National Archives) — catalog entry
- Wikipedia article (used for cross-checking only; text not reproduced here)
- Wikidata Q7167836
- This listing as JSON
Last updated October 2026. Found an error? See the editorial policy for how to report it.