Bergdoll Mansion

Why it's listed
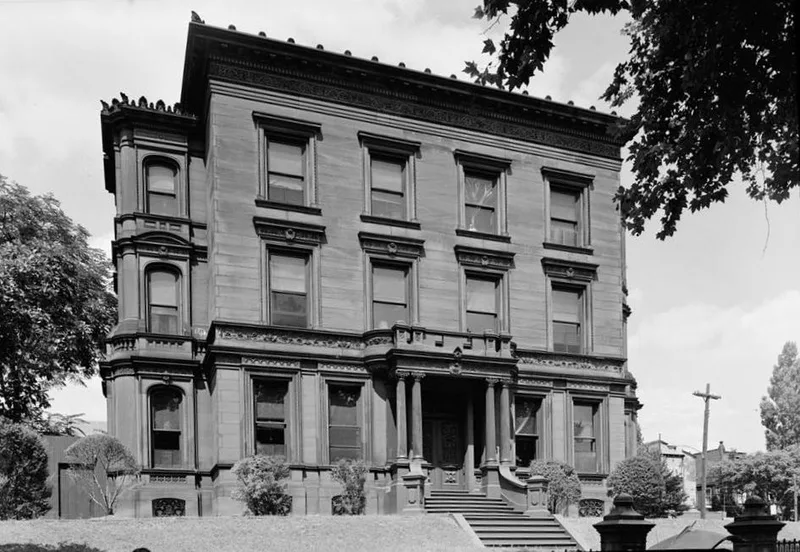
Built in 1890 in Philadelphia, Pennsylvania, the three-story cut stone mansion was designed by James Windrim and constructed by Stacey Reeves and sons for William H. Kemble, who was Secretary of the Treasury for Pennsylvania. The four-bay facade has carved lintels, fluted Corinthian columns flanking a carved double door topped by a balcony, and an entablature with dentils and medallions. Curving bays on the side, one of them three stories high, break the symmetry of the front. Much of the interior survives, including hand-stencilled gold-leaf walls, carved woodwork, a ceiling painting and mantelpiece with cherub motifs, gas sconces and chandeliers, and stained glass in the side bays. The house is valued as a fine example of brownstone Victorian design and as a record of the taste of wealthy late 19th-century industrialists. Its site was once part of the Morrisville Estate owned by Robert Morris.
Significance in brief: The nomination argues the house is an excellent example of brownstone Victorian architecture, with a carved facade, curving bays and intact Victorian interior decoration. It is said to reflect the financial and social position of wealthy late 19th-century industrialists. Its architect, James Windrim, is described as a major Philadelphia architect of the period.
Machine-generated summary. This summary was generated by a language model from the official nomination document and has not been reviewed line by line by an editor. It may contain errors. Check the source document before relying on any detail. Source: nomination document (PDF) · National Archives catalog entry. NRHP reference 76001660, listed November 7, 1976. Summary generated October 2026 (model claude-haiku-5-5, prompt v1.1-2026-10-29, confidence medium).
Key facts
| Address | 2201--2205 Green St., Philadelphia |
|---|---|
| County | Philadelphia |
| Listed | November 7, 1976 |
| Reference number | 76001660 |
| Resource type | Building |
| Period of significance | 1886-1890 |
| Architect / builder | James Windrim (architect); Stacey Reeves and sons (builder) |
| Architectural style | Second Renaissance Revival |
| Criteria |
|
| Areas of significance | Art, Architecture |
| Level of significance | Local |
| Acreage | 0.1 |
| Coordinates | 39.96568, -75.17432 (NPS GIS) |
What listing means for this property
National Register listing is honorary for a privately owned home: it does not by itself restrict what an owner may do with their own money, and it does not require public access. Restrictions come from local landmark or historic-district ordinances, which are separate (how they differ).
Owner-occupied houses are not eligible for the 20% federal rehabilitation tax credit, which applies to income-producing buildings, but many states offer credits for homeowners. Listing also opens the door to preservation easements and to buying a plaque. Start with what listing means for homeowners, renovating a listed house and selling one.
General information, not legal or tax advice. Rules change; confirm with your State Historic Preservation Office or a qualified adviser.
Sources and further reading
- National Park Service, National Register of Historic Places database (snapshot May 2026), reference 76001660.
- Nomination form (PDF, National Archives) — catalog entry
- Wikipedia article (used for cross-checking only; text not reproduced here)
- Wikidata Q4891444
- This listing as JSON
Last updated October 2026. Found an error? See the editorial policy for how to report it.