Reading Company Grain Elevator
Also known as: Granary

Why it's listed
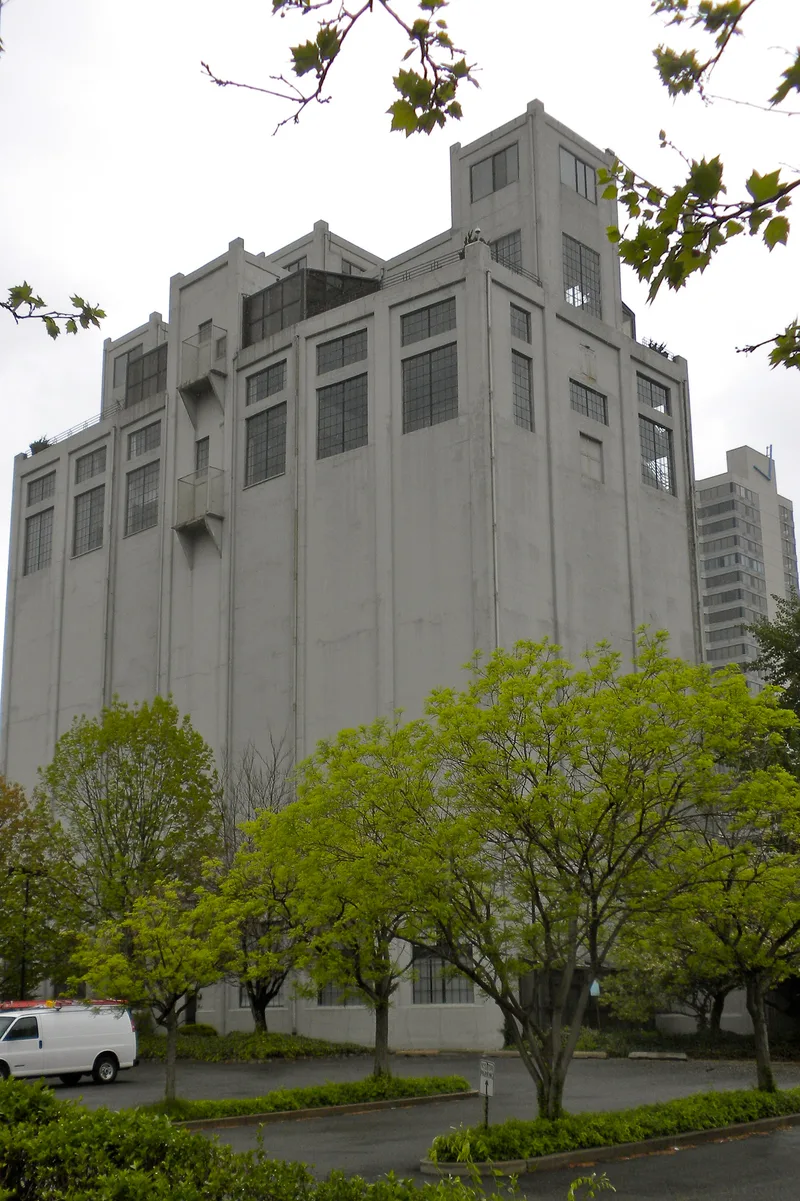
Built in 1925 for the Reading Company, this reinforced-concrete grain elevator rises about 110 feet above North Twentieth Street, its flat walls pierced by industrial steel-frame windows and capped by a one- and two-story pent house. Its railroad connection once linked it to the port of Philadelphia on the Delaware River, and a train shed still runs along its north side. The building replaced an earlier elevator built about 1880 on the same foundations. It was built by the company's staff using a continuous-pouring method of concrete construction, which was innovative for the period. The nomination treats it as a rare survivor among the city's grain elevators and as evidence of Philadelphia's foodstuffs trade after 1860. In 1977 it was converted to architectural offices and living quarters while keeping its exterior largely intact.
Significance in brief: The nomination describes it as a fine and increasingly rare example of a grain elevator near Philadelphia's central business district, and as a relic of the city's role as a commercial and industrial center. Its concrete construction used a continuous-pouring technique, and its design balances a massive form with fenestration and a set-back pent house. The adaptive reuse that preserved its exterior appearance is also cited as significant.
Machine-generated summary. This summary was generated by a language model from the official nomination document and has not been reviewed line by line by an editor. It may contain errors. Check the source document before relying on any detail. Source: nomination document (PDF) · National Archives catalog entry. NRHP reference 82003813, listed March 10, 1982. Summary generated October 2026 (model claude-haiku-5-5, prompt v1.1-2026-10-29, confidence medium).
Key facts
| Address | 411 N. 20th St., Philadelphia |
|---|---|
| County | Philadelphia |
| Listed | March 10, 1982 |
| Reference number | 82003813 |
| Resource type | Structure |
| Period of significance | 1900-1925 |
| Areas of significance | Commerce, Agriculture, Architecture |
| Level of significance | Local |
| Status (as stated in the nomination) | Converted to joint residential and office use following adaptive reuse begun in 1977-1978. |
| Acreage | 0.9 |
| Coordinates | 39.96120, -75.17140 (NPS GIS) |
What listing means for this property
For an income-producing building, listing (individually or as a contributing building in a district) is the gateway to the 20% federal rehabilitation tax credit on qualified rehabilitation costs, often stackable with state credits. Work claiming the credit must follow the Secretary of the Interior's Standards and be approved in advance.
Listing does not restrict a private owner acting without federal money or permits; where federal funding or licensing is involved, Section 106 review applies.
General information, not legal or tax advice. Rules change; confirm with your State Historic Preservation Office or a qualified adviser.
Sources and further reading
- National Park Service, National Register of Historic Places database (snapshot May 2026), reference 82003813.
- Nomination form (PDF, National Archives) — catalog entry
- Wikipedia article (used for cross-checking only; text not reproduced here)
- Wikidata Q7300497
- This listing as JSON
Last updated October 2026. Found an error? See the editorial policy for how to report it.