Board of Education Building

Why it's listed
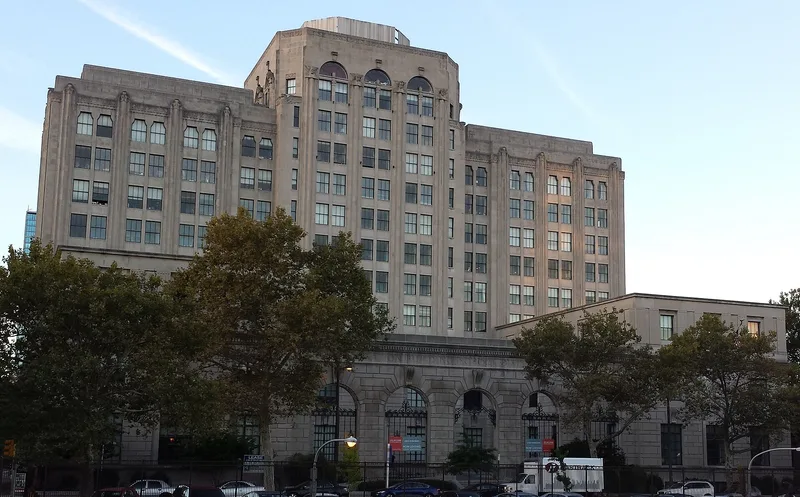
Dedicated on February 20, 1932, the Board of Education Building in Philadelphia is a nine-story Neo-Classical structure of Indiana limestone that occupies an entire city block on the edge of the Benjamin Franklin Parkway. Designed by Irwin T. Catherine, it rises to a low two-tiered tower with eight-sided upper section, topped by carved heads of educators and statesmen on sixteen columns. Before its completion, the school administration had been scattered across several city locations, and the new building allowed those services to be consolidated under one roof. The building is regarded as a clear example of classical design executed in the Art Deco period of the 1920s and 1930s, with Art Deco lighting, grilles, and signage in its corridors and auditorium. Its west-side placement frames the view toward the Art Museum from Logan Circle and balances the Free Library on the east, making it a significant component of the parkway's civic composition.
Significance in brief: The nomination argues the building represents the center of public education in Philadelphia, is an excellent example of neo-classicism executed during the Art Deco period of the 1920s and 1930s, and contributes to the planning of the Benjamin Franklin Parkway, framing the view toward the Art Museum from Logan Circle.
Machine-generated summary. This summary was generated by a language model from the official nomination document and has not been reviewed line by line by an editor. It may contain errors. Check the source document before relying on any detail. Source: nomination document (PDF) · National Archives catalog entry. NRHP reference 83002266, listed August 25, 1983. Summary generated October 2026 (model claude-haiku-5-5, prompt v1.1-2026-10-29, confidence medium).
Key facts
| Address | 21st St. and Benjamin Franklin Pkwy., Philadelphia |
|---|---|
| County | Philadelphia |
| Listed | August 25, 1983 |
| Reference number | 83002266 |
| Resource type | Building |
| Architect / builder | Irwin T. Catherine (architect) |
| Architectural style | Neo-Classical |
| Areas of significance | Community Planning and Development, Education, Architecture |
| Level of significance | Local |
| Status (as stated in the nomination) | Exterior unaltered apart from metal panel sheathing added to the penthouse; interiors relatively unaltered. |
| Acreage | 0.9 |
| Within district | Fairmount Park |
| Coordinates | 39.95901, -75.17524 (NPS GIS) |
What listing means for this property
For an income-producing building, listing (individually or as a contributing building in a district) is the gateway to the 20% federal rehabilitation tax credit on qualified rehabilitation costs, often stackable with state credits. Work claiming the credit must follow the Secretary of the Interior's Standards and be approved in advance.
Listing does not restrict a private owner acting without federal money or permits; where federal funding or licensing is involved, Section 106 review applies.
General information, not legal or tax advice. Rules change; confirm with your State Historic Preservation Office or a qualified adviser.
Sources and further reading
- National Park Service, National Register of Historic Places database (snapshot May 2026), reference 83002266.
- Nomination form (PDF, National Archives) — catalog entry
- Wikipedia article (used for cross-checking only; text not reproduced here)
- Wikidata Q4931316
- This listing as JSON
Last updated October 2026. Found an error? See the editorial policy for how to report it.