Shedwick, John, Development Houses

Why it's listed
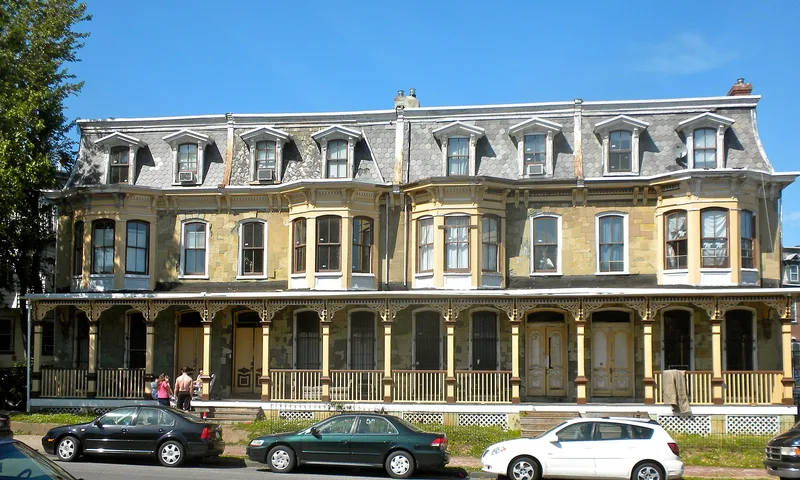
Four attached row houses at 3433 to 3439 Lancaster Avenue in Philadelphia were built about 1875 of brick, with facades of green serpentine limestone quarried about 30 miles west of the city. Each house has a wooden porch, a three-faceted second-story bay, and a concave mansard roof with two dormers, in the Second Empire style. The mansard is shingled in hexagonal slates with a lighter pattern, and the cornice is supported on paired brackets. The houses were developed speculatively by John Shedwick, who sold each one in 1876 to a different resident. Their construction marks the change of Powelton from a district of country estates to dense urban row housing after the Civil War. The serpentine facades have deteriorated over time and show cement patches. The houses are regarded as a well-preserved group of this transitional building type and as a last surviving link to Powelton's earlier character on Lancaster Avenue.
Significance in brief: The houses are presented as early, well-preserved examples of speculatively built post-Civil War row housing that marked the shift of Powelton from a suburb of country villas to part of the city. The nomination also cites their High Victorian character, their classical Second Empire detailing, and their value as an anchor for the neighborhood's southeastern corner.
Machine-generated summary. This summary was generated by a language model from the official nomination document and has not been reviewed line by line by an editor. It may contain errors. Check the source document before relying on any detail. Source: nomination document (PDF) · National Archives catalog entry. NRHP reference 82003814, listed March 10, 1982. Summary generated October 2026 (model claude-haiku-5-5, prompt v1.1-2026-10-29, confidence medium).
Key facts
| Address | 3433-3439 Lancaster Ave., Philadelphia |
|---|---|
| County | Philadelphia |
| Listed | March 10, 1982 |
| Reference number | 82003814 |
| Resource type | Building |
| Period of significance | 1875-1876 |
| Architectural style | Second Empire |
| Criteria |
|
| Areas of significance | Community Planning and Development, Architecture |
| Level of significance | Local |
| Status (as stated in the nomination) | Exterior described as well-preserved; the houses have been partitioned into apartments. |
| Acreage | 0.5 |
| Coordinates | 39.95756, -75.17969 (NPS GIS) |
What listing means for this property
National Register listing is honorary: it recognises significance and does not restrict what a private owner may do without federal money or permits. It unlocks the 20% federal rehabilitation tax credit for income-producing buildings, state credits in many states, and Section 106 review when federal agencies are involved. See what listing means in practice.
General information, not legal or tax advice. Rules change; confirm with your State Historic Preservation Office or a qualified adviser.
Sources and further reading
- National Park Service, National Register of Historic Places database (snapshot May 2026), reference 82003814.
- Nomination form (PDF, National Archives) — catalog entry
- Wikipedia article (used for cross-checking only; text not reproduced here)
- Wikidata Q6257532
- This listing as JSON
Last updated October 2026. Found an error? See the editorial policy for how to report it.