College of Physicians of Philadelphia Building

Why it's listed
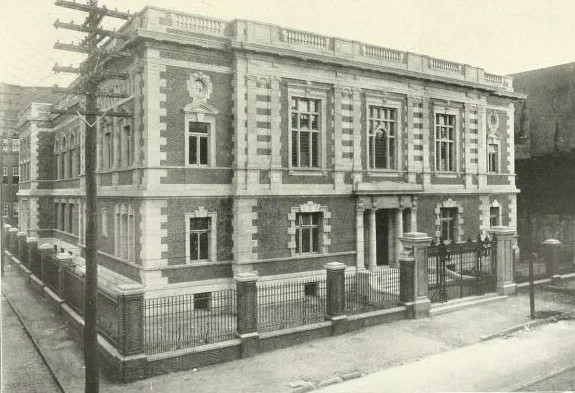
Completed in 1909, this two-story brick building with carved limestone trim on South 22nd Street in Philadelphia was designed by Cope & Stewardson and houses the library, lecture hall and Mütter Museum of the College of Physicians of Philadelphia. Its main facade is arranged in five bays, with a Doric entrance carrying carved triglyphs bearing the College's name and the dates 1787 and 1909. The principal upper hall is lit by three overscaled windows with stone mullions and is framed by fluted Ionic pilasters. The interior follows a symmetrical Beaux-Arts plan around an octagonal rotunda and a marble stair. The College was founded in 1787 by Benjamin Rush and others as a membership society, and it is regarded as the oldest private medical society in the United States. Its library is a nationally important research collection, and its museum holds a nineteenth-century collection of specimens, models and instruments. S. Weir Mitchell, America's first neurologist, was closely involved in the building's construction.
Significance in brief: The building houses the headquarters, library and museum of the oldest private medical society in the United States. Its elaborate classical and Jacobean-inspired architectural sculpture and well-preserved state are regarded as exceptional, and its layout expresses the professionalization of American medicine. It is also linked to S. Weir Mitchell and the firm of Cope & Stewardson.
Machine-generated summary. This summary was generated by a language model from the official nomination document and has not been reviewed line by line by an editor. It may contain errors. Check the source document before relying on any detail. Source: nomination document (PDF) · National Archives catalog entry. NRHP reference 08001088, listed October 6, 2008. Summary generated October 2026 (model claude-haiku-5-5, prompt v1.1-2026-10-29, confidence high).
Key facts
| Address | 19 South 22nd Street, Philadelphia |
|---|---|
| County | Philadelphia |
| Listed | October 6, 2008 |
| Reference number | 08001088 |
| Resource type | Building |
| Period of significance | 1909-1914 |
| Architect / builder | Stewardson, Emlyn L., architect (1863-1936) (Cope & Stewardson) |
| Architectural style | Tudor Revival |
| Criteria |
|
| Areas of significance | Health/Medicine, Education, Architecture |
| Level of significance | National |
| National Historic Landmark | Yes, designated October 6, 2008 |
| Acreage | 0.9 |
| Coordinates | 39.95316, -75.17641 (NPS GIS) |
What listing means for this property
For a publicly owned building or structure, listing mainly matters when federal funds, permits or licences are involved: projects then go through Section 106 review so effects on the property are considered. Listing also strengthens applications for preservation grants and, for leased income-producing uses, can enable the federal rehabilitation tax credit.
General information, not legal or tax advice. Rules change; confirm with your State Historic Preservation Office or a qualified adviser.
Sources and further reading
- National Park Service, National Register of Historic Places database (snapshot May 2026), reference 08001088.
- Nomination form (PDF, National Archives) — catalog entry
- Wikipedia article (used for cross-checking only; text not reproduced here)
- Wikidata Q5146808
- This listing as JSON
Last updated October 2026. Found an error? See the editorial policy for how to report it.