St. Clement's Protestant Episcopal Church

Why it's listed
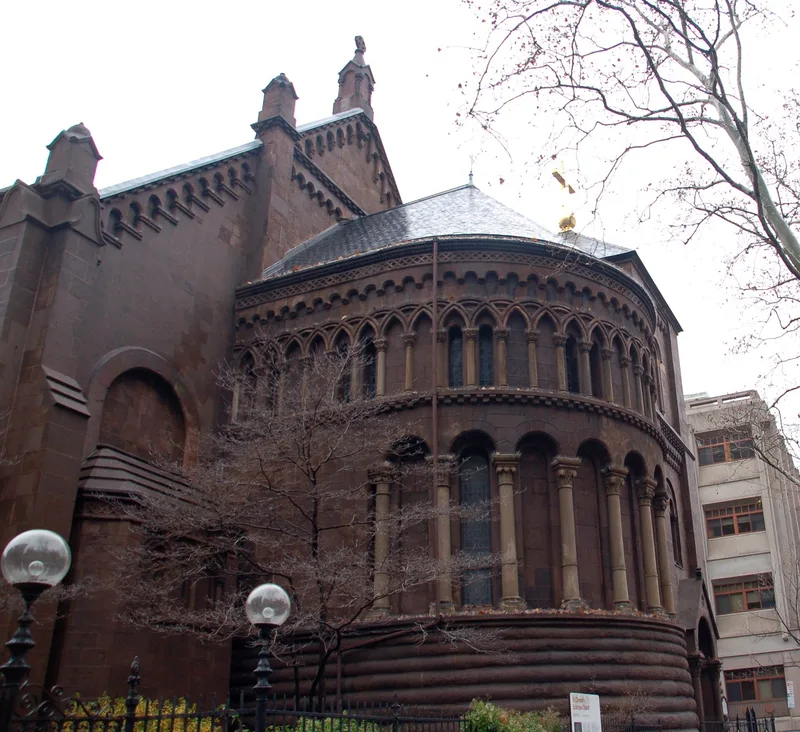
Brownstone church in Philadelphia, Pennsylvania, with a slate roof, a semicircular chancel and a three-story square tower on its northeast corner. The building was designed by John Notman, and later interior alterations were made by Horace Wells Sellers. A spire once topped the tower but was demolished in 1869. The church was moved about 40 feet back from 20th Street in 1929 when the street was widened. Its interior includes a High Altar by Henry Vaughn, renovated in 1908 after the pattern of San Clemente in Rome, and stained glass windows designed by Charles J. Connick. The Crypt Chapel contains stones from the ruins of the ancient church of St. Clement in the Crimea. In the 1870s the church was the center of a sensational controversy during its move toward the Catholic Revival. From about 1875 to 1890, when the parish was under the English Order of St. John the Evangelist, the name St. Clement's became a byword for Anglo-Catholic practice.
Significance in brief: The nomination argues the church is significant for its architecture, including interiors designed by Horace Wells Sellers and a High Altar by Henry Vaughn, along with stained glass by Charles J. Connick and a Crypt Chapel with stones from the ancient church of St. Clement in the Crimea. It also cites the church's central role in a 1870s controversy during the move toward the Catholic Revival, when it was under the English Order of St. John the Evangelist.
Machine-generated summary. This summary was generated by a language model from the official nomination document and has not been reviewed line by line by an editor. It may contain errors. Check the source document before relying on any detail. Source: nomination document (PDF) · National Archives catalog entry. NRHP reference 70000555, listed November 20, 1970. Summary generated October 2026 (model claude-haiku-5-5, prompt v1.1-2026-10-29, confidence medium).
Key facts
| Address | SW corner of 20th and Cherry Sts., Philadelphia |
|---|---|
| County | Philadelphia |
| Listed | November 20, 1970 |
| Reference number | 70000555 |
| Resource type | Building |
| Period of significance | 1856 |
| Architect / builder | John Notman (architect) |
| Architectural style | Italianate style of Victorian Eclectic |
| Areas of significance | Architecture, Religion |
| Level of significance | National |
| Status (as stated in the nomination) | The church was moved about 40 feet back from 20th Street when the street was widened in 1929. |
| Acreage | 0.9 |
| Coordinates | 39.95631, -75.17289 (NPS GIS) |
What listing means for this property
Religious properties are listed for their architectural or historical significance, not their religious use. Listing is honorary and does not restrict the congregation's use of the building. The federal rehabilitation credit is generally unavailable unless part of the building is income-producing; some state programmes and preservation grants do cover religious buildings. Federal funding or permits trigger Section 106 review.
General information, not legal or tax advice. Rules change; confirm with your State Historic Preservation Office or a qualified adviser.
Sources and further reading
- National Park Service, National Register of Historic Places database (snapshot May 2026), reference 70000555.
- Nomination form (PDF, National Archives) — catalog entry
- Wikipedia article (used for cross-checking only; text not reproduced here)
- Wikidata Q7401123
- This listing as JSON
Last updated October 2026. Found an error? See the editorial policy for how to report it.