Penn Towers
Also known as: The Sterling

Why it's listed
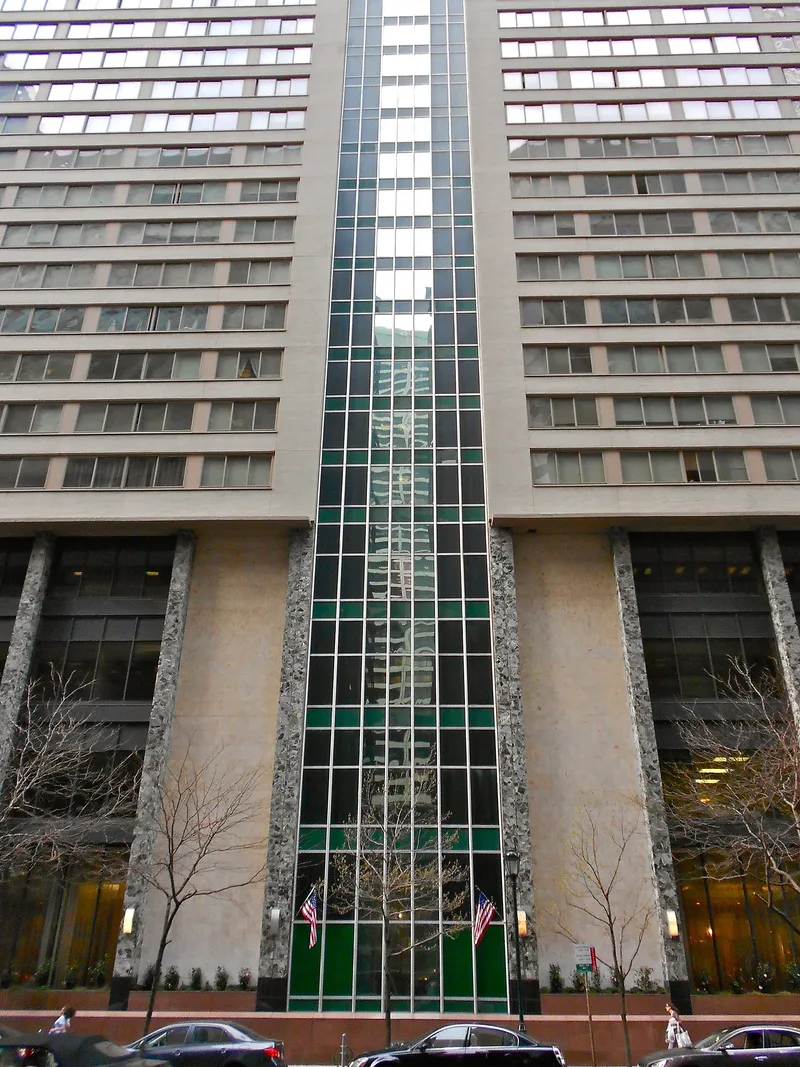
Penn Towers occupies the entire block along the north side of the 1800 block of John F. Kennedy Boulevard in central Philadelphia. Designed by Samuel Oshiver and completed in 1961 on a site above the Pennsylvania Railroad tunnel that serves Suburban Station, the 29-story steel-frame and brick building combines parking, retail, offices and apartments. Its four-story base is screened by arcades with piers clad in patterned green marble, while the apartment floors have continuous strip windows set in pale grey brick curtain walls. A central elevator tower, expressed as a vertical slash, runs the height of the main façade. The building holds 535 units, from studios to four-bedroom penthouses, and has a roof level with a swimming pool, cabanas and fitness center. It is regarded as a notable regional example of modern high-rise design that used bold color and contrasting materials to separate functions, and it was built as part of the railroad's redevelopment of the area west of City Hall.
Significance in brief: The nomination argues the building is an important example of Philadelphia's post-World War II downtown redevelopment and of a regional, expressive modern design that uses bold color and materials to separate commercial and residential functions. It is presented as a strong example of the early megastructure type and as the best remaining example of this regional modern mode after the demolition of the neighboring Penn-Sheraton Hotel. The building is said to retain its integrity, including the arcade, strip windows and rooftop pool.
Machine-generated summary. This summary was generated by a language model from the official nomination document and has not been reviewed line by line by an editor. It may contain errors. Check the source document before relying on any detail. Source: nomination document (PDF) · National Archives catalog entry. NRHP reference 12001045, listed December 11, 2012. Summary generated October 2026 (model claude-haiku-5-5, prompt v1.1-2026-10-29, confidence medium).
Key facts
| Address | 1815 John F. Kennedy Blvd., Philadelphia |
|---|---|
| County | Philadelphia |
| Listed | December 11, 2012 |
| Reference number | 12001045 |
| Resource type | Building |
| Period of significance | 1961 |
| Architect / builder | Samuel Oshiver (architect) |
| Architectural style | Modern Movement |
| Criteria |
|
| Areas of significance | Architecture |
| Level of significance | Local |
| Acreage | 0.9 |
| Coordinates | 39.95660, -75.17019 (NPS GIS) |
What listing means for this property
National Register listing is honorary: it recognises significance and does not restrict what a private owner may do without federal money or permits. It unlocks the 20% federal rehabilitation tax credit for income-producing buildings, state credits in many states, and Section 106 review when federal agencies are involved. See what listing means in practice.
General information, not legal or tax advice. Rules change; confirm with your State Historic Preservation Office or a qualified adviser.
Sources and further reading
- National Park Service, National Register of Historic Places database (snapshot May 2026), reference 12001045.
- Nomination form (PDF, National Archives) — catalog entry
- Wikidata Q139766275
- This listing as JSON
Last updated October 2026. Found an error? See the editorial policy for how to report it.