Cathedral of Saints Peter and Paul

Why it's listed
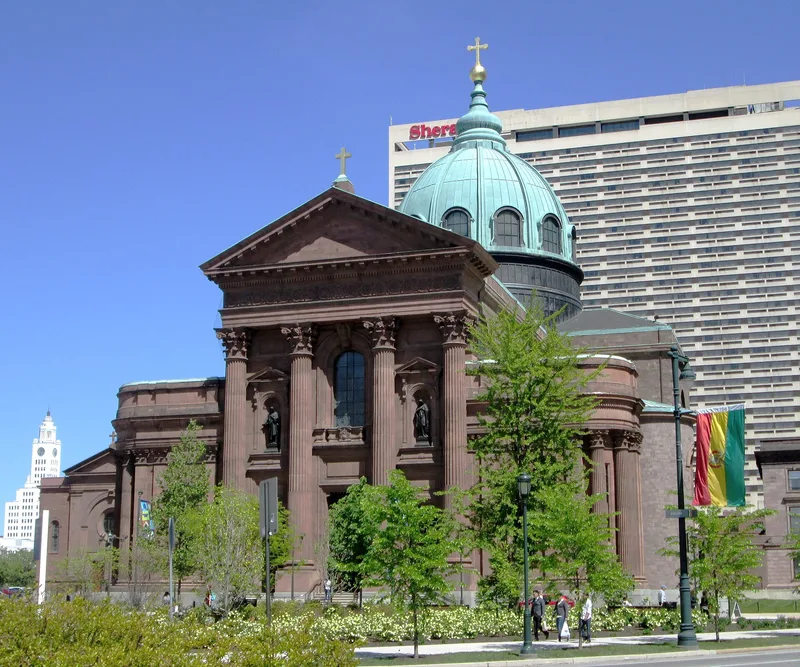
Built in the mid-19th century in Philadelphia, Pennsylvania, the Cathedral of Saints Peter and Paul is a cruciform stone church topped by a lanterned dome. Its portico is supported by four giant Corinthian columns, and the tower roof is copper. The design is credited to Napoleon LeBrun with help from Fr. John T. Mahoney, while much of the facade derives from mid-1850s designs by John Notman. Construction departed from the original plan: the west towers were omitted, the dome was lowered after the Corinthian colonnade was dropped, and wood replaced masonry in parts when funds ran short. Its interior holds frescoes by Constantino Brumidi, the artist best known for decorating the Capitol dome in Washington, D.C. The building is regarded as the centre of Catholic life in Philadelphia and was for many years the church of Bishop John Neumann. A new copper dome roof was added in 1960, and few interior changes have been made since.
Significance in brief: The cathedral is significant for its architecture and its religious role. The nomination notes its interior frescoes by Constantino Brumidi, who is best known for decorating the Capitol dome in Washington, D.C. It is described as the center of Catholic life in Philadelphia and the church for many years of Bishop John Neumann.
Machine-generated summary. This summary was generated by a language model from the official nomination document and has not been reviewed line by line by an editor. It may contain errors. Check the source document before relying on any detail. Source: nomination document (PDF) · National Archives catalog entry. NRHP reference 71000720, listed June 24, 1971. Summary generated October 2026 (model claude-haiku-5-5, prompt v1.1-2026-10-29, confidence medium).
Key facts
| Address | 18th St. and the Pkwy., Philadelphia |
|---|---|
| County | Philadelphia |
| Listed | June 24, 1971 |
| Reference number | 71000720 |
| Resource type | Building |
| Period of significance | 1846-66 |
| Architect / builder | Napoleon LeBrun (designer), with assistance from Fr. John T. Mahoney; facade based on mid-1850s designs by John Notman |
| Architectural style | Palladian Revival |
| Criteria |
|
| Areas of significance | Architecture |
| Level of significance | National |
| Status (as stated in the nomination) | A new copper dome roof was added in 1960 to replace the original; few interior changes have been made. |
| Acreage | 0.7 |
| Coordinates | 39.95740, -75.16856 (NPS GIS) |
What listing means for this property
Religious properties are listed for their architectural or historical significance, not their religious use. Listing is honorary and does not restrict the congregation's use of the building. The federal rehabilitation credit is generally unavailable unless part of the building is income-producing; some state programmes and preservation grants do cover religious buildings. Federal funding or permits trigger Section 106 review.
General information, not legal or tax advice. Rules change; confirm with your State Historic Preservation Office or a qualified adviser.
Sources and further reading
- National Park Service, National Register of Historic Places database (snapshot May 2026), reference 71000720.
- Nomination form (PDF, National Archives) — catalog entry
- Wikipedia article (used for cross-checking only; text not reproduced here)
- Wikidata Q5052192
- This listing as JSON
Last updated October 2026. Found an error? See the editorial policy for how to report it.