Spring Garden District
Also known as: See Also:Bergdoll Mansion; Spring Garden District (Boundary I
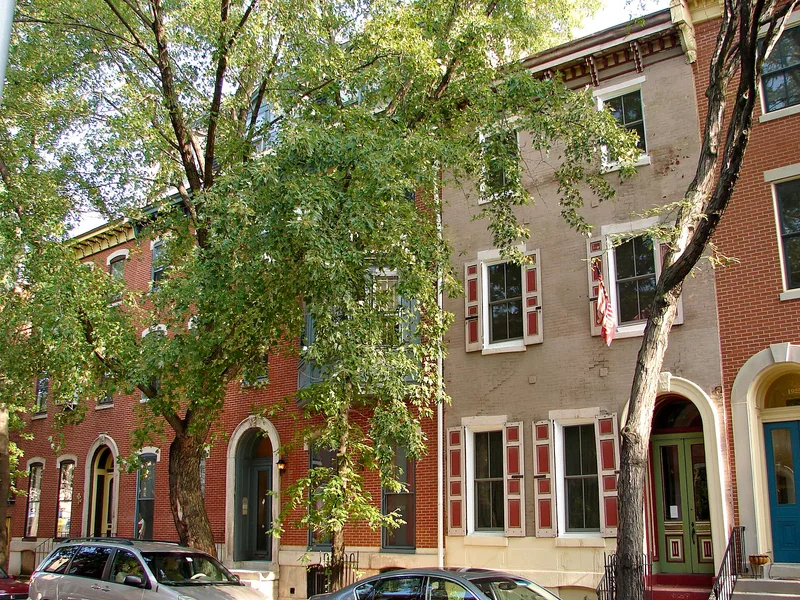

Why it's listed
Spring Garden is a residential district on the edge of Fairmount Park and central Philadelphia, built largely between about 1850 and 1900. Its core is three-story brick rowhouses with pressed-brick facades, marble trim, flat bracketed cornices and distinctive cast ironwork, many put up by speculative builders in groups as large as a full block. Approximately 300 were built by one firm, Randolph and Parry, local lumber merchants. Later, wealthier residents commissioned individually designed brownstone houses and churches, including work by Willis G. Hale, James H. Windrim, Samuel Sloan, and Wilson Eyre, Jr. Interiors retain high ceilings, painted pine woodwork and gas lighting. The district is regarded as the best surviving example in Philadelphia of the neighborhoods that the expanding urban middle class created in the mid to late 19th century. It is also among the city's earliest large-scale residential developments, and it shows how rowhouse design could be varied for different households.
Significance in brief: The nomination argues the district is the best remaining example in Philadelphia of middle-class speculative and individually designed residential neighborhoods of the mid to late 19th century. It contains unusually good examples of the mid-Victorian speculative rowhouse and works by most of the major Philadelphia architects of the period. It is also described as one of the city's earliest large-scale residential planning efforts.
Machine-generated summary. This summary was generated by a language model from the official nomination document and has not been reviewed line by line by an editor. It may contain errors. Check the source document before relying on any detail. Source: nomination document (PDF) · National Archives catalog entry. NRHP reference 78002455, listed December 21, 1978. Summary generated October 2026 (model claude-haiku-5-5, prompt v1.1-2026-10-29, confidence high).
Key facts
| Address | Roughly bounded by Fairmount Ave., 15th, 24th, Mt. Vernon and Spring Garden Sts., Philadelphia |
|---|---|
| County | Philadelphia |
| Listed | December 21, 1978 |
| Reference number | 78002455 |
| Resource type | District |
| Period of significance | 1800-1899 |
| Architect / builder | Randolph and Parry (builders, local lumber merchants) |
| Architectural style | Mid-Victorian row house with Renaissance Revival motifs; later individually designed houses in High Victorian and other late 19th-century styles |
| Areas of significance | Community Planning and Development, Architecture |
| Level of significance | State |
| Status (as stated in the nomination) | Most houses are restored or in good condition; the district remains primarily residential, with many owner-occupied restorations |
| Acreage | 87 |
| Coordinates | 39.96618, -75.16908 (NPS GIS) |
What listing means for this property
This is a historic district. Buildings within its boundary are either contributing (they add to the district's significance) or non-contributing. Owners of contributing income-producing buildings can claim the 20% federal rehabilitation tax credit; homeowners should look at state credits. National Register districts impose no design review by themselves; a local historic district ordinance, if one exists, does (the difference explained).
General information, not legal or tax advice. Rules change; confirm with your State Historic Preservation Office or a qualified adviser.
Sources and further reading
- National Park Service, National Register of Historic Places database (snapshot May 2026), reference 78002455.
- Nomination form (PDF, National Archives) — catalog entry
- Wikipedia article (used for cross-checking only; text not reproduced here)
- Wikidata Q7580501
- This listing as JSON
Last updated October 2026. Found an error? See the editorial policy for how to report it.