Wills Hospital
Also known as: Wills Eye Hospital
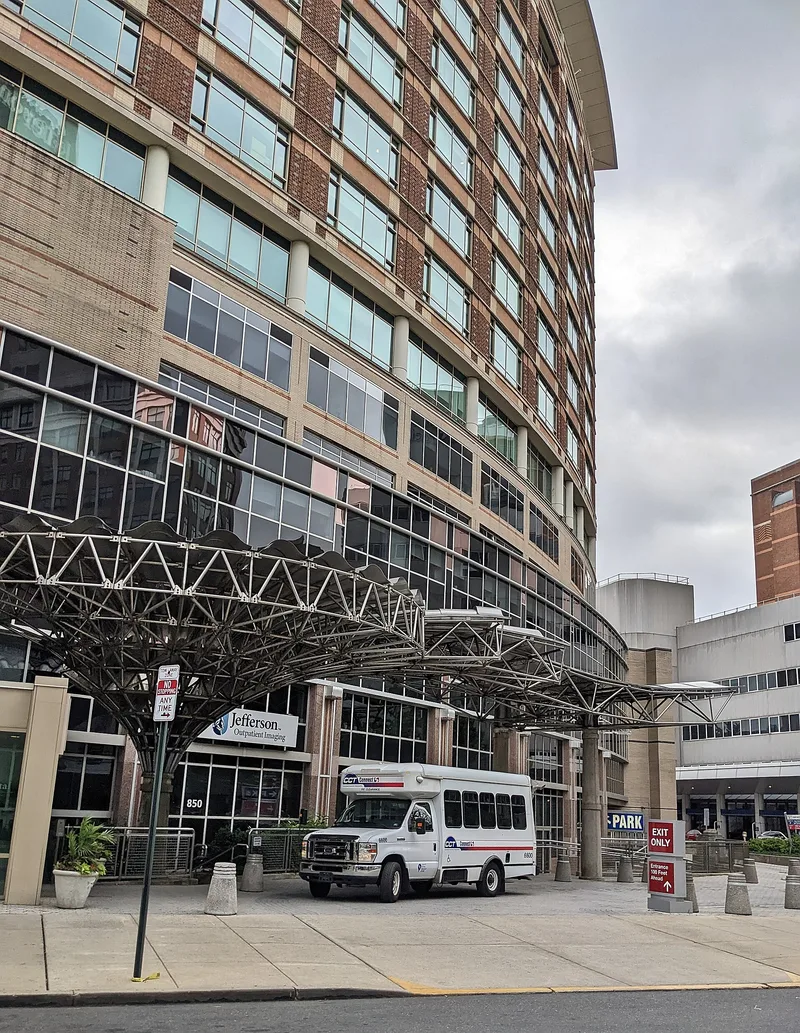

Why it's listed
Built in 1931-32 on a full city block at the northwest corner of 16th and Spring Garden Streets in Philadelphia, the Centennial Building of the Wills Eye Hospital is a nearly square, red brick and stone structure of about 154 by 157 feet. Its main facade is a two-story Federal Tuscan portico with eight columns, recalling the seven bays of the earlier hospital building designed by T.U. Walter on Logan Circle. The architect was John T. Windrim. A two-story marble lobby, skylit from above, serves as the organizing space, with offices and circulation arranged around it. The interior clinical spaces were planned for sanitation, with glazed tile and terrazzo floors. The building is significant for its role in the hospital's growth as a center of eye surgery, research and teaching. Discoveries made there in the 1930s, including work on diabetic eye disease and contact lenses, shaped later eye hospitals. Its design is also regarded as a notable example of institutional architecture from the Depression era.
Significance in brief: The building is presented as a landmark in the history of American ophthalmology and as an important, original hospital design. Its clear lobby-centered plan and purpose-built clinical spaces made possible the hospital's teaching and research roles, and its research outputs are described as shaping later eye hospitals. It is also described as a rare monumental Depression-era institutional building in a Georgian-derived Federal Tuscan style.
Machine-generated summary. This summary was generated by a language model from the official nomination document and has not been reviewed line by line by an editor. It may contain errors. Check the source document before relying on any detail. Source: nomination document (PDF) · National Archives catalog entry. NRHP reference 84003582, listed July 12, 1984. Summary generated October 2026 (model claude-haiku-5-5, prompt v1.1-2026-10-29, confidence medium).
Key facts
| Address | 1601 Spring Garden St., Philadelphia |
|---|---|
| County | Philadelphia |
| Listed | July 12, 1984 |
| Reference number | 84003582 |
| Resource type | Building |
| Period of significance | 1931-1932 |
| Architect / builder | John T. Windrim (architect) |
| Architectural style | Georgian Revival / Federal Tuscan classicism |
| Criteria |
|
| Areas of significance | Health/Medicine, Architecture |
| Level of significance | National |
| Status (as stated in the nomination) | The document states the building survives very much intact, with alterations occurring only in the patient floors and principal medical offices. |
| Acreage | 0.8 |
| Coordinates | 39.96335, -75.16518 (NPS GIS) |
What listing means for this property
For a publicly owned building or structure, listing mainly matters when federal funds, permits or licences are involved: projects then go through Section 106 review so effects on the property are considered. Listing also strengthens applications for preservation grants and, for leased income-producing uses, can enable the federal rehabilitation tax credit.
General information, not legal or tax advice. Rules change; confirm with your State Historic Preservation Office or a qualified adviser.
Sources and further reading
- National Park Service, National Register of Historic Places database (snapshot May 2026), reference 84003582.
- Nomination form (PDF, National Archives) — catalog entry
- Wikipedia article (used for cross-checking only; text not reproduced here)
- Wikidata Q8022473
- This listing as JSON
Last updated October 2026. Found an error? See the editorial policy for how to report it.