Pennsylvania State Office Building
Also known as: Philadelphia State Office Building

Why it's listed
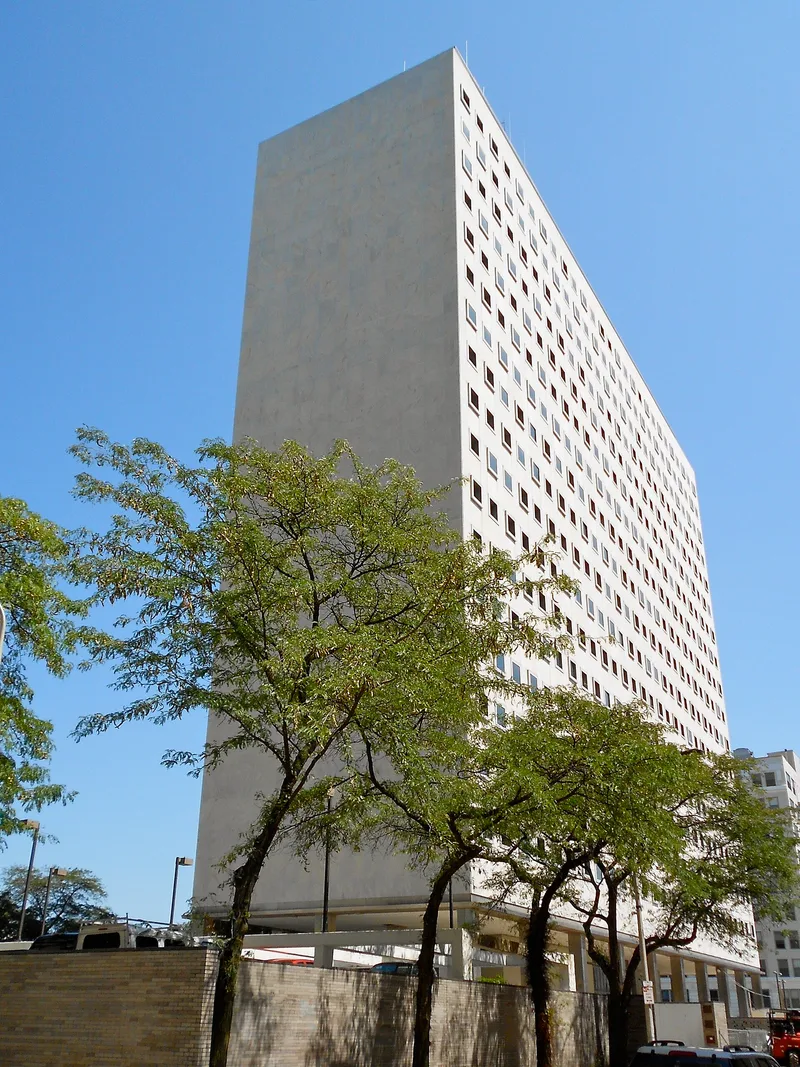
Built in 1957-1958 at the southwest corner of Broad and Spring Garden Streets in Philadelphia, the 18-story office tower is sheathed in white marble and raised on stainless steel stilts above a granite-paved ground-floor plaza. Its box form, flat roof, stainless steel penthouse and open public plazas reflect the Modern style. Three Philadelphia architectural firms, Carroll, Grisdale & Van Alen; Harbeson, Hough, Livingston and Larson; and Nolen & Swinburne, worked on the design, with landscape architect Ian McHarg contributing to the grounds. The site had been home to a parking lot and small service station before construction. The state selected it in 1954 for its size and price, and it was built to house state departments. The property is regarded as an outstanding local example of Modern design in the city, and its surviving form and materials remain largely intact.
Significance in brief: The nomination argues the building is an outstanding local example of the Modern style and a shining example of the modern movement in Philadelphia. Its stripped-down form, public plazas and technological features are cited as embodying those ideals. The design is credited to the joint work of three Philadelphia architectural firms.
Machine-generated summary. This summary was generated by a language model from the official nomination document and has not been reviewed line by line by an editor. It may contain errors. Check the source document before relying on any detail. Source: nomination document (PDF) · National Archives catalog entry. NRHP reference 09001216, listed January 7, 2010. Summary generated October 2026 (model claude-haiku-5-5, prompt v1.1-2026-10-29, confidence medium).
Key facts
| Address | 1400 Spring Garden St., Philadelphia |
|---|---|
| County | Philadelphia |
| Listed | January 7, 2010 |
| Reference number | 09001216 |
| Resource type | Building |
| Period of significance | 1958 |
| Architect / builder | Carroll, Grisdale & Van Alen, architects; Harbeson, Hough, Livingston and Larson, architect; Nolen & Swinburne, architect; Ian McHarg, landscape architect |
| Architectural style | Modern Movement |
| Criteria |
|
| Areas of significance | Architecture, Landscape Architecture |
| Level of significance | Local |
| Status (as stated in the nomination) | The state has used the building as a state government office building since its completion. |
| Acreage | 1.9 |
| Coordinates | 39.96408, -75.16214 (NPS GIS) |
What listing means for this property
For an income-producing building, listing (individually or as a contributing building in a district) is the gateway to the 20% federal rehabilitation tax credit on qualified rehabilitation costs, often stackable with state credits. Work claiming the credit must follow the Secretary of the Interior's Standards and be approved in advance.
Listing does not restrict a private owner acting without federal money or permits; where federal funding or licensing is involved, Section 106 review applies.
General information, not legal or tax advice. Rules change; confirm with your State Historic Preservation Office or a qualified adviser.
Sources and further reading
- National Park Service, National Register of Historic Places database (snapshot May 2026), reference 09001216.
- Nomination form (PDF, National Archives) — catalog entry
- Wikipedia article (used for cross-checking only; text not reproduced here)
- Wikidata Q7164195
- This listing as JSON
Last updated October 2026. Found an error? See the editorial policy for how to report it.