Snellenburg's Clothing Factory

Why it's listed
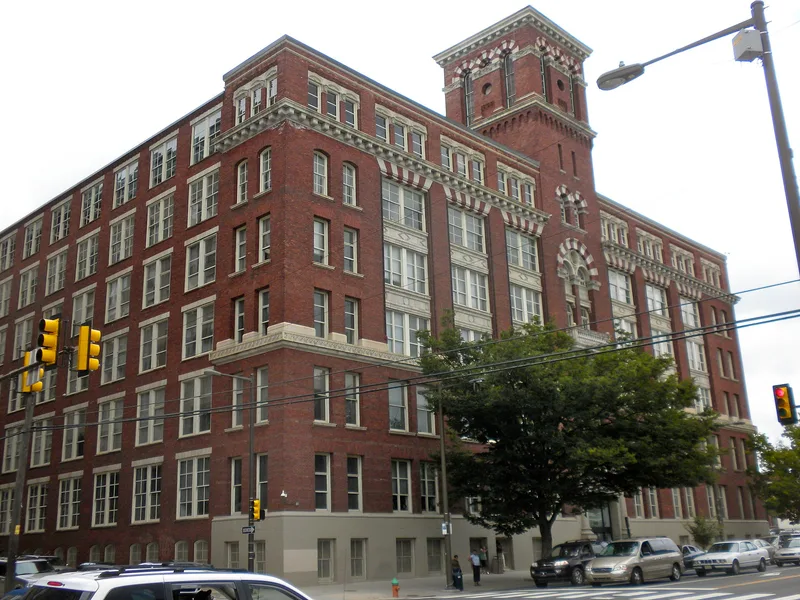
Built in 1903-1905 for the Snellenburg retail firm, this complex occupies nearly a full city block on the west side of Broad Street in Philadelphia, with a larger Broad Street building and a narrower rear block on Wallace Street joined by a steel bridge at the fourth to sixth floors. The main facade is organized around a central tower that held a water tank for the sprinkler system and a fire tower, and it uses terra cotta and brick polychromy. The interior has heavy timber columns, wood girders, maple flooring and pressed tin ceilings. The plan of C-shaped wings with fire towers and central light wells gave the building good ventilation and light, which the firm advertised as a healthful environment for its seamstresses. Designed by William Steele Company, it is regarded as a superb surviving example of the firm's work just before its shift to modern building technology. Its listing reflects its role as a landmark of Philadelphia's garment industry and as a monument to the Snellenburg family's business.
Significance in brief: The nomination argues the factory is a major landmark on North Broad Street and the production center of the Snellenburg drygoods firm. It is presented as a work of the William Steele Company, an important industrial architect, and as an example of early design-build practice and healthful factory planning for women workers.
Machine-generated summary. This summary was generated by a language model from the official nomination document and has not been reviewed line by line by an editor. It may contain errors. Check the source document before relying on any detail. Source: nomination document (PDF) · National Archives catalog entry. NRHP reference 86001842, listed September 2, 1986. Summary generated October 2026 (model claude-haiku-5-5, prompt v1.1-2026-10-29, confidence medium).
Key facts
| Address | 642 N. Broad St., Philadelphia |
|---|---|
| County | Philadelphia |
| Listed | September 2, 1986 |
| Reference number | 86001842 |
| Resource type | Building |
| Period of significance | 1903-1905 |
| Architect / builder | William Steele Co. (builder/architect; the text also refers to William Steele and Sons) |
| Criteria |
|
| Areas of significance | Industry, Architecture |
| Level of significance | Local |
| Status (as stated in the nomination) | The main Broad Street entrance was altered in the 1950s, two stories of windows were replaced with aluminum jalousie windows, and the clock face has been removed; the building left Snellenburg hands in the 1920s. |
| Acreage | 1 |
| Coordinates | 39.96543, -75.16097 (NPS GIS) |
What listing means for this property
For an income-producing building, listing (individually or as a contributing building in a district) is the gateway to the 20% federal rehabilitation tax credit on qualified rehabilitation costs, often stackable with state credits. Work claiming the credit must follow the Secretary of the Interior's Standards and be approved in advance.
Listing does not restrict a private owner acting without federal money or permits; where federal funding or licensing is involved, Section 106 review applies.
General information, not legal or tax advice. Rules change; confirm with your State Historic Preservation Office or a qualified adviser.
Sources and further reading
- National Park Service, National Register of Historic Places database (snapshot May 2026), reference 86001842.
- Nomination form (PDF, National Archives) — catalog entry
- Wikipedia article (used for cross-checking only; text not reproduced here)
- Wikidata Q7547631
- This listing as JSON
Last updated October 2026. Found an error? See the editorial policy for how to report it.