Rodeph Shalom Synagogue

Why it's listed
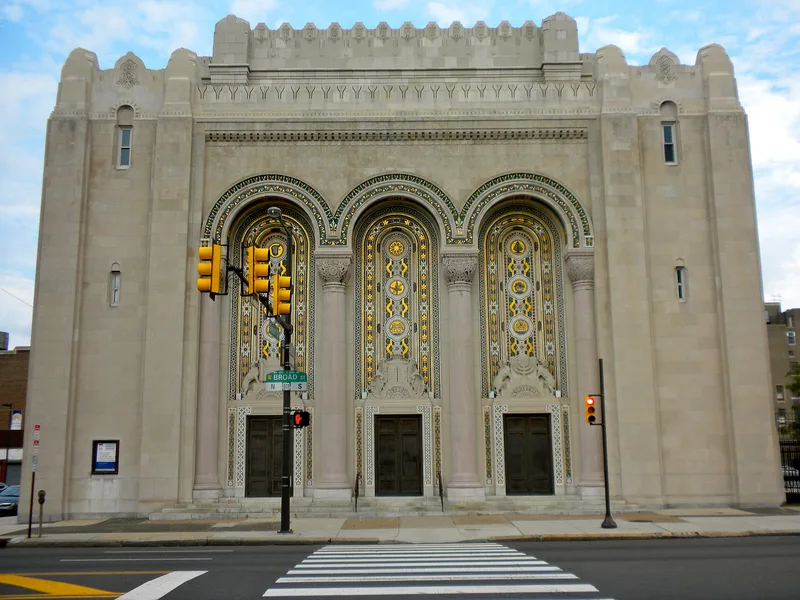
Built between 1926 and 1928 on Broad Street in North Philadelphia, this five-story synagogue is faced in light gray limestone with white terra-cotta and marble accents. Designed by Simon & Simon, it combines Byzantine Revival forms with Art Deco ornament, including a fortress-like west façade with stepped crenellated parapets and watch-tower corners. Three bronze doors sit beneath mosaic panels, and the interior contains work by D'Ascenzo Studios, which executed stained glass, mosaics, stenciling and vestibule flooring. The building replaced an 1868-1870 Moorish-style synagogue on the same site, required because the congregation had outgrown its seating and needed classroom space for hundreds of religious school students. Dedicated in September 1928 at a cost of about $1.5 million, it is regarded as an outstanding local Art Deco building. Rodeph Shalom Congregation, which adopted Reform Judaism in 1892, continues to worship here.
Significance in brief: The nomination argues the building is an outstanding local example of Art Deco design with Byzantine Revival elements, and an important work by the firm Simon & Simon with decorative work by D'Ascenzo Studios. It is also significant as a religious building whose importance rests on its architectural merit and retained integrity.
Machine-generated summary. This summary was generated by a language model from the official nomination document and has not been reviewed line by line by an editor. It may contain errors. Check the source document before relying on any detail. Source: nomination document (PDF) · National Archives catalog entry. NRHP reference 07000797, listed August 7, 2007. Summary generated October 2026 (model claude-haiku-5-5, prompt v1.1-2026-10-29, confidence high).
Key facts
| Address | 607-615 N. Broad St., Philadelphia |
|---|---|
| County | Philadelphia |
| Listed | August 7, 2007 |
| Reference number | 07000797 |
| Resource type | Building |
| Period of significance | 1928 |
| Architect / builder | Simon & Simon, architect |
| Architectural style | Byzantine Revival and Art Deco |
| Criteria |
|
| Areas of significance | Architecture |
| Level of significance | Local |
| Status (as stated in the nomination) | The synagogue was altered from fall 2004 through 2005 for barrier-free access, fire egress, lighting and restoration of decorative finishes, and it continues in religious use. |
| Acreage | 0.9 |
| Coordinates | 39.96551, -75.16060 (NPS GIS) |
What listing means for this property
Religious properties are listed for their architectural or historical significance, not their religious use. Listing is honorary and does not restrict the congregation's use of the building. The federal rehabilitation credit is generally unavailable unless part of the building is income-producing; some state programmes and preservation grants do cover religious buildings. Federal funding or permits trigger Section 106 review.
General information, not legal or tax advice. Rules change; confirm with your State Historic Preservation Office or a qualified adviser.
Sources and further reading
- National Park Service, National Register of Historic Places database (snapshot May 2026), reference 07000797.
- Nomination form (PDF, National Archives) — catalog entry
- Wikipedia article (used for cross-checking only; text not reproduced here)
- Wikidata Q5160663
- This listing as JSON
Last updated October 2026. Found an error? See the editorial policy for how to report it.