The Elverson Building
Also known as: The Philadelphia Inquirer Complex

Why it's listed
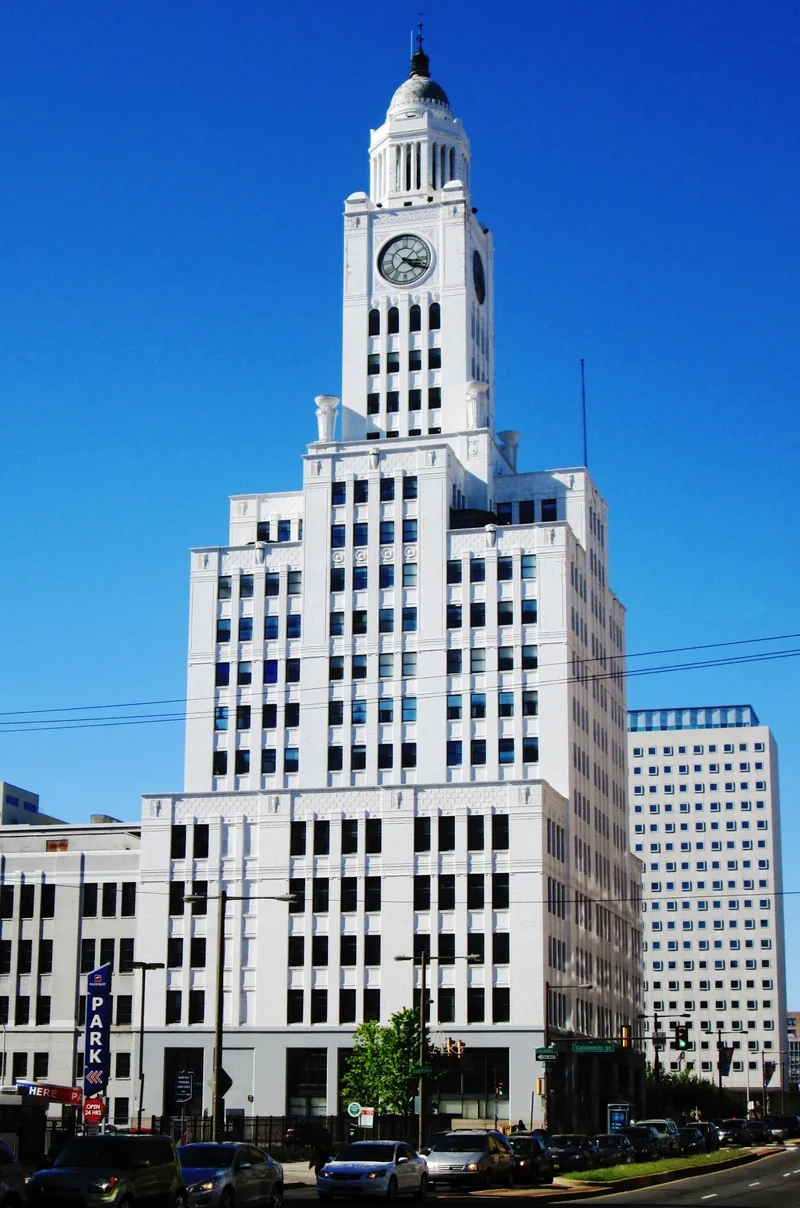
Built in 1924 on North Broad Street in central Philadelphia, the Elverson Building is a twenty-three story office tower clad in white terra cotta, limestone and granite, with a 340-foot clock tower topped by a bronze dome. It was designed by Rankin, Kellogg and Crane and built by Roydhouse Arey Company as the home of the Philadelphia Inquirer. Its stepped setbacks and Beaux Arts ornament were regarded as an early example of the skyscraper form shaped by New York's 1916 zoning rules, and its tower lantern could be seen from fifteen miles away. The building is also significant for its engineering: 150 steel piers sunk into bedrock support it over the tracks of a former Reading Railroad yard, allowing newsprint to be delivered by rail directly to the press rooms. The Inquirer's public presence and the building's theatrical design are central to its importance. The period of significance runs from 1924 to 1946, before the Rotogravure Building was added to the complex.
Significance in brief: The nomination argues the building is a fine early 20th century Beaux Arts skyscraper with setbacks and Art Deco theatricality, a prominent work of the Rankin, Kellogg and Crane firm, and an innovative engineering design built over railroad tracks. It also cites its long association with the Philadelphia Inquirer.
Machine-generated summary. This summary was generated by a language model from the official nomination document and has not been reviewed line by line by an editor. It may contain errors. Check the source document before relying on any detail. Source: nomination document (PDF) · National Archives catalog entry. NRHP reference 96000716, listed July 15, 1996. Summary generated October 2026 (model claude-haiku-5-5, prompt v1.1-2026-10-29, confidence medium).
Key facts
| Address | 400-440 N. Broad St., Philadelphia |
|---|---|
| County | Philadelphia |
| Listed | July 15, 1996 |
| Reference number | 96000716 |
| Resource type | Building |
| Period of significance | 1924-1946 |
| Architect / builder | Rankin, Kellogg and Crane (architects); Roydhouse Arey Company (builders) |
| Architectural style | Beaux Arts |
| Criteria |
|
| Areas of significance | Industry, Communications, Architecture, Engineering |
| Level of significance | State |
| Status (as stated in the nomination) | Printing operations in the extension ceased as of 1993 |
| Acreage | 7.5 |
| Coordinates | 39.96083, -75.16260 (NPS GIS) |
What listing means for this property
For an income-producing building, listing (individually or as a contributing building in a district) is the gateway to the 20% federal rehabilitation tax credit on qualified rehabilitation costs, often stackable with state credits. Work claiming the credit must follow the Secretary of the Interior's Standards and be approved in advance.
Listing does not restrict a private owner acting without federal money or permits; where federal funding or licensing is involved, Section 106 review applies.
General information, not legal or tax advice. Rules change; confirm with your State Historic Preservation Office or a qualified adviser.
Sources and further reading
- National Park Service, National Register of Historic Places database (snapshot May 2026), reference 96000716.
- Nomination form (PDF, National Archives) — catalog entry
- Wikipedia article (used for cross-checking only; text not reproduced here)
- Wikidata Q20639521
- This listing as JSON
Last updated October 2026. Found an error? See the editorial policy for how to report it.