Goodman Brothers and Hinlein Company

Why it's listed
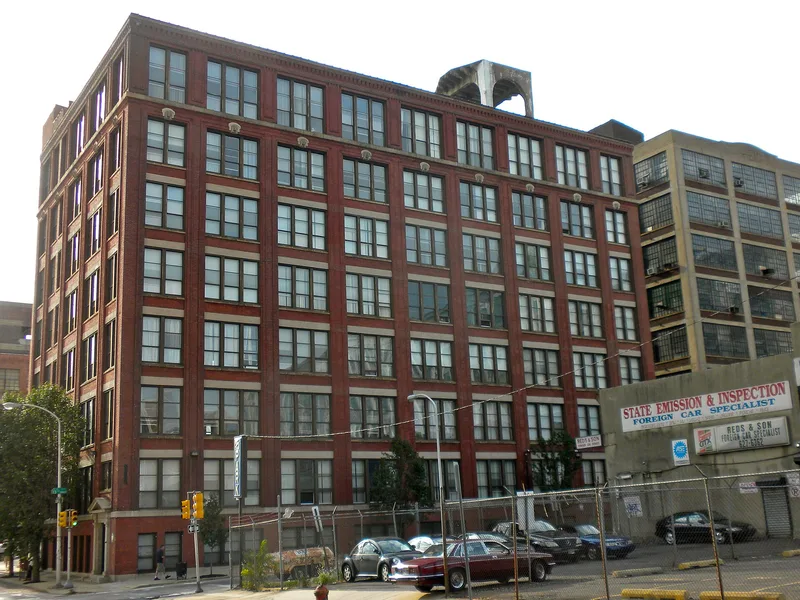
Built in 1909 at 1238 Callowhill Street in Philadelphia, this eight-story warehouse is a reinforced concrete building designed by the architectural and engineering firm Ballinger & Perrot. Its main nine-bay section runs along 13th Street and fills its lot. The facade is organized into bands of regularly placed windows separated by spandrels and piers, with raised molded pilasters, straight stone lintels, and lion's head cartouches below the seventh-floor cornice. The interior follows industrial loft conventions, with open floors supported by columns and a continuous metal stair in the fire tower. Its eighth-floor sawtooth skylights are an early form of the type the firm later developed into its super-span roof. The building is important because it shows how reinforced concrete allowed taller, lighter industrial space with fewer columns. The firm's first concrete design, a Philadelphia machine shop of 1902, is cited as a precedent for this work.
Significance in brief: The nomination argues the building is significant for its construction technology rather than its architecture, as an early and prominent use of reinforced concrete in a tall multi-story industrial building. The firm of Ballinger & Perrot is presented as among the first in Philadelphia to test, engineer, design and build reinforced concrete structures, and this building is described as a prototype for later Ballinger warehouses.
Machine-generated summary. This summary was generated by a language model from the official nomination document and has not been reviewed line by line by an editor. It may contain errors. Check the source document before relying on any detail. Source: nomination document (PDF) · National Archives catalog entry. NRHP reference 85000469, listed March 7, 1985. Summary generated October 2026 (model claude-haiku-5-5, prompt v1.1-2026-10-29, confidence medium).
Key facts
| Address | 1238 Callowhill St., Philadelphia |
|---|---|
| County | Philadelphia |
| Listed | March 7, 1985 |
| Reference number | 85000469 |
| Resource type | Building |
| Period of significance | 1909 |
| Architect / builder | Ballinger & Perrot (architect) |
| Architectural style | Commercial style |
| Areas of significance | Engineering, Architecture |
| Level of significance | Local |
| Acreage | 0.3 |
| Coordinates | 39.95903, -75.16002 (NPS GIS) |
What listing means for this property
For an income-producing building, listing (individually or as a contributing building in a district) is the gateway to the 20% federal rehabilitation tax credit on qualified rehabilitation costs, often stackable with state credits. Work claiming the credit must follow the Secretary of the Interior's Standards and be approved in advance.
Listing does not restrict a private owner acting without federal money or permits; where federal funding or licensing is involved, Section 106 review applies.
General information, not legal or tax advice. Rules change; confirm with your State Historic Preservation Office or a qualified adviser.
Sources and further reading
- National Park Service, National Register of Historic Places database (snapshot May 2026), reference 85000469.
- Nomination form (PDF, National Archives) — catalog entry
- Wikipedia article (used for cross-checking only; text not reproduced here)
- Wikidata Q5583454
- This listing as JSON
Last updated October 2026. Found an error? See the editorial policy for how to report it.