Martin Orthopedic School
Also known as: Martin,W. & E.,School

Why it's listed
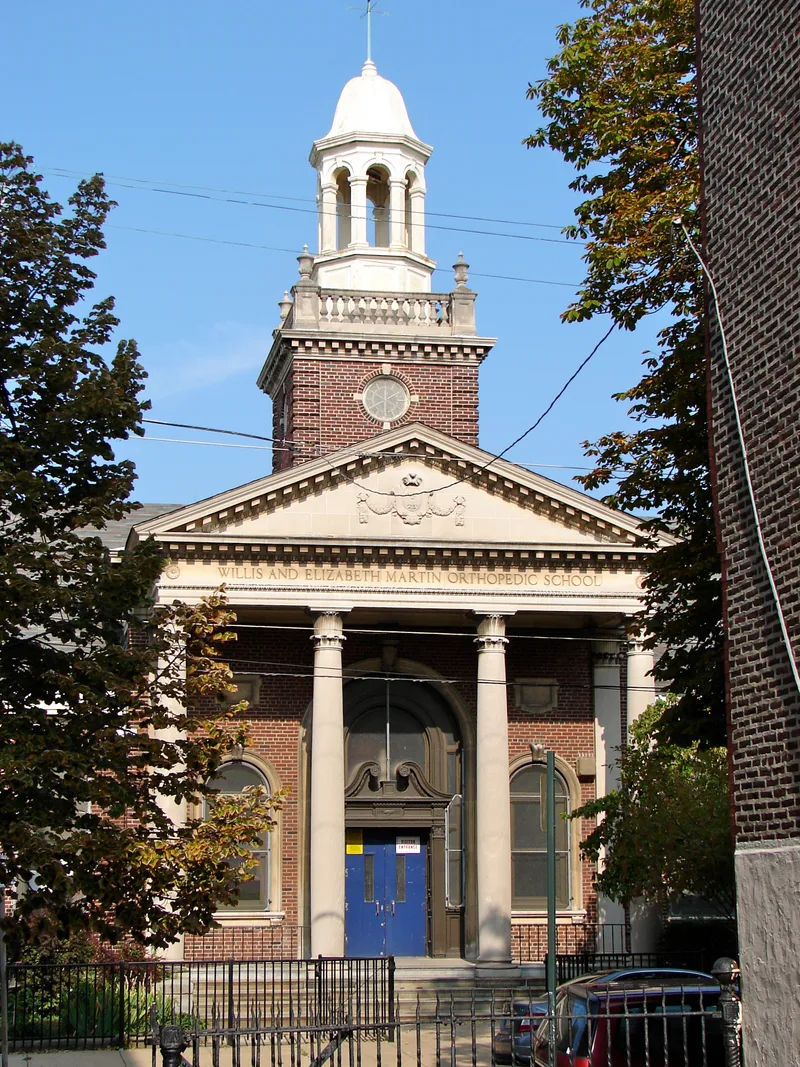
Built in 1936-37 in Philadelphia with federal grant assistance, this one-story school was the first in the city's public system designed for teaching physically handicapped pupils and was among the first such schools in the nation. Its single story suited students with physical limitations. The U-shaped plan has double-loaded corridors and ramps in place of stairs, arranged around an inner court with a macadam play area and flower gardens. Special rooms include an exercise room and a tank room with an 8-by-20-foot pool for aquatic therapy, and the assembly room has space for wheelchairs. The building uses a Georgian Revival design with a portico and crowning cupola, a more restrained domestic scale after Art Deco. Irwin T. Catharine designed it. In 1943 the school also began serving deaf, hard of hearing and partially sighted pupils.
Significance in brief: The nomination argues the school marks the move toward specialized schools and that it was among the few orthopedic schools in the country when built. Its special rooms, ramps and courtyard were designed for physically handicapped students. It is also presented as the most outstanding Classical Revival design by Irwin T. Catharine.
Machine-generated summary. This summary was generated by a language model from the official nomination document and has not been reviewed line by line by an editor. It may contain errors. Check the source document before relying on any detail. Source: nomination document (PDF) · National Archives catalog entry. NRHP reference 86003300, listed December 4, 1986. Summary generated October 2026 (model claude-haiku-5-5, prompt v1.1-2026-10-29, confidence medium).
Key facts
| Address | 800 N. Twenty-second St., Philadelphia |
|---|---|
| County | Philadelphia |
| Listed | December 4, 1986 |
| Reference number | 86003300 |
| Resource type | Building |
| Architect / builder | Irwin T. Catharine (architect) |
| Architectural style | Georgian Revival |
| Criteria |
|
| Areas of significance | Education, Architecture |
| Level of significance | Local |
| Acreage | 3 |
| Within district | Spring Garden District (Boundary Increase) |
| Coordinates | 39.97000, -75.17410 (NPS GIS) |
What listing means for this property
For a publicly owned building or structure, listing mainly matters when federal funds, permits or licences are involved: projects then go through Section 106 review so effects on the property are considered. Listing also strengthens applications for preservation grants and, for leased income-producing uses, can enable the federal rehabilitation tax credit.
General information, not legal or tax advice. Rules change; confirm with your State Historic Preservation Office or a qualified adviser.
Sources and further reading
- National Park Service, National Register of Historic Places database (snapshot May 2026), reference 86003300.
- Nomination form (PDF, National Archives) — catalog entry
- Wikipedia article (used for cross-checking only; text not reproduced here)
- Wikidata Q6776320
- This listing as JSON
Last updated October 2026. Found an error? See the editorial policy for how to report it.