Zeta Psi Fraternity House
Also known as: Tau Chapter; Zeta Psi Fraternity

Why it's listed
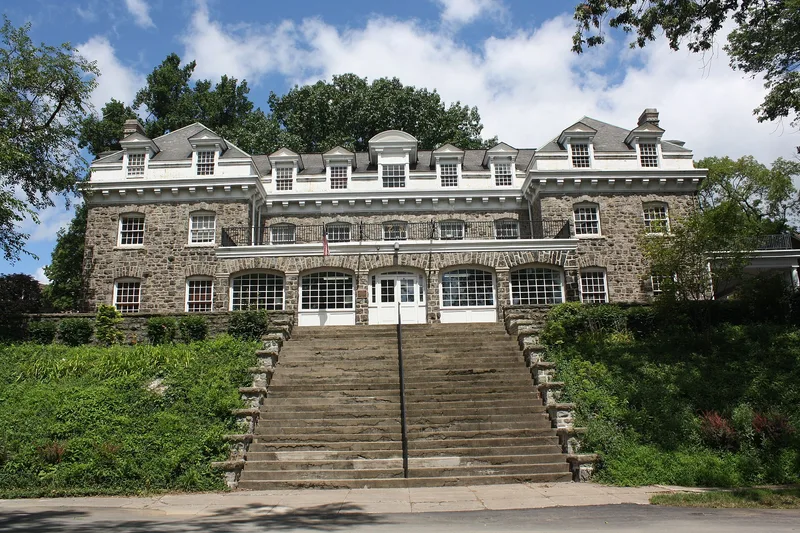
Built in 1909-1910 on the southeastern edge of the Lafayette College campus in Easton, Pennsylvania, this two-and-a-half-story granite fraternity house overlooks downtown Easton and the confluence of the Delaware and Lehigh Rivers. The architects William Marsh Michler and James Barnes Baker, both Lafayette alumni and Zeta Psi members, designed it in a Period Revival manner that draws on late 17th- and early 18th-century English Restoration country houses, with a hip roof, modillion cornice, wall dormers and projecting pavilions. Colonial Revival and Arts and Crafts features appear in its arcaded sun porch, dark-stained oak woodwork and Mercer tile fireplace surrounds. Michler appears to have led the design, and the house is one of nine large fraternity houses erected on the campus before World War I. The Tau Chapter hosted receptions and dances that drew Easton's leading families, and the building has remained in continuous fraternity use through 1950, the end of the period of significance.
Significance in brief: The nomination argues the building is a well-preserved example of early 20th-century Period Revival architecture, adapting English Restoration country-house forms with Colonial Revival and Arts and Crafts elements. It is also linked to the role of fraternities in college and Easton social life, and it is described as the most distinguished and best preserved of the large fraternity houses built on the Lafayette campus before World War I.
Machine-generated summary. This summary was generated by a language model from the official nomination document and has not been reviewed line by line by an editor. It may contain errors. Check the source document before relying on any detail. Source: nomination document (PDF) · National Archives catalog entry. NRHP reference 01000506, listed May 21, 2001. Summary generated October 2026 (model claude-haiku-5-5, prompt v1.1-2026-10-29, confidence high).
Key facts
| Address | 49 S. College Dr., Easton |
|---|---|
| County | Northampton County |
| Listed | May 21, 2001 |
| Reference number | 01000506 |
| Resource type | Building |
| Period of significance | 1909-1950 |
| Architect / builder | William Marsh Michler (architect); James Barnes Baker (architect) |
| Architectural style | Late 19th and 20th Century Revivals; English Restoration |
| Criteria |
|
| Areas of significance | Architecture, Social History |
| Level of significance | Local |
| Acreage | 9.9 |
| Coordinates | 40.69754, -75.20746 (NPS GIS) |
What listing means for this property
National Register listing is honorary for a privately owned home: it does not by itself restrict what an owner may do with their own money, and it does not require public access. Restrictions come from local landmark or historic-district ordinances, which are separate (how they differ).
Owner-occupied houses are not eligible for the 20% federal rehabilitation tax credit, which applies to income-producing buildings, but many states offer credits for homeowners. Listing also opens the door to preservation easements and to buying a plaque. Start with what listing means for homeowners, renovating a listed house and selling one.
General information, not legal or tax advice. Rules change; confirm with your State Historic Preservation Office or a qualified adviser.
Sources and further reading
- National Park Service, National Register of Historic Places database (snapshot May 2026), reference 01000506.
- Nomination form (PDF, National Archives) — catalog entry
- Wikipedia article (used for cross-checking only; text not reproduced here)
- Wikidata Q8069724
- This listing as JSON
Last updated October 2026. Found an error? See the editorial policy for how to report it.