Easton Historic District
Also known as: 1106802766; 0701801749; ph0690058; 1213792939; 032480931; 0126822
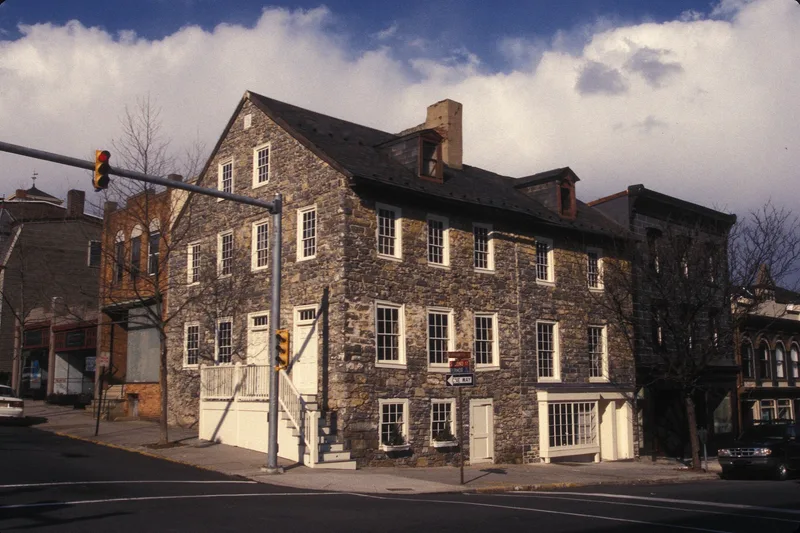

Why it's listed
Easton's historic district lies on a peninsula where the Lehigh and Delaware Rivers meet, in Northampton County. Its buildings range from colonial-era stone houses to Art Deco structures, though most date from 1830 to 1910, when three canals and five railroads made the town prosperous. William Parsons and Nicholas Scull laid out the town in 1752 for Thomas Penn, and Parsons built a stone house there by 1757. Easton hosted Indian Treaty Councils between 1756 and 1758, and its tavern and Center Square were central to those meetings. During the Revolutionary War it served as a supply depot and as the starting point of General Sullivan's 1779 campaign. The district contains forty-three buildings regarded as significant, including the Easton House Tavern, the Mixsell House, and the Herman Simon House. Brick is the most common material, and the Spring Garden and North Third Street blocks retain much of their nineteenth-century appearance.
Significance in brief: The district is presented as an intact Victorian commercial and transportation center. Its location at the junction of rivers, canals and railroads made Easton a center of commerce and, in the 1750s, a site of Indian Treaty Councils during the French and Indian War. The document also links the town to the Revolutionary War supply and the canal and railroad eras.
Machine-generated summary. This summary was generated by a language model from the official nomination document and has not been reviewed line by line by an editor. It may contain errors. Check the source document before relying on any detail. Source: nomination document (PDF) · National Archives catalog entry. NRHP reference 83002264, listed May 6, 1983. Summary generated October 2026 (model claude-haiku-5-5, prompt v1.1-2026-10-29, confidence medium).
Key facts
| Address | Roughly bounded by Riverside and Bushkill Drs., Ferry and 7th Sts., Easton |
|---|---|
| County | Northampton County |
| Listed | May 6, 1983 |
| Reference number | 83002264 |
| Resource type | District |
| Period of significance | 1752-1930 |
| Architectural style | Colonial, Federal, Eclectic and Revival, Beaux Arts, Art Deco, and Victorian |
| Areas of significance | Commerce, Politics/Government, Architecture |
| Level of significance | Local |
| Acreage | 107 |
| Coordinates | 40.69175, -75.21076 (NPS GIS) |
What listing means for this property
This is a historic district. Buildings within its boundary are either contributing (they add to the district's significance) or non-contributing. Owners of contributing income-producing buildings can claim the 20% federal rehabilitation tax credit; homeowners should look at state credits. National Register districts impose no design review by themselves; a local historic district ordinance, if one exists, does (the difference explained).
General information, not legal or tax advice. Rules change; confirm with your State Historic Preservation Office or a qualified adviser.
Sources and further reading
- National Park Service, National Register of Historic Places database (snapshot May 2026), reference 83002264.
- Nomination form (PDF, National Archives) — catalog entry
- Wikipedia article (used for cross-checking only; text not reproduced here)
- Wikidata Q5330852
- This listing as JSON
Last updated October 2026. Found an error? See the editorial policy for how to report it.