College Hill Residential Historic District
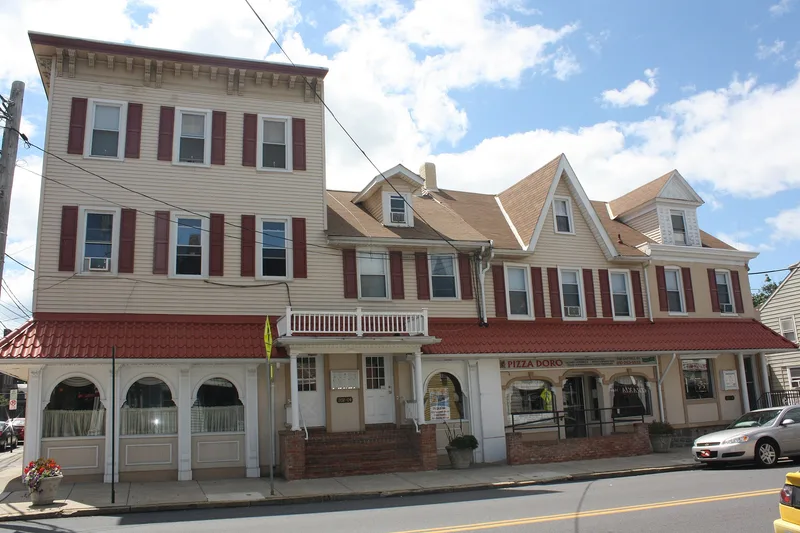

Why it's listed
Built mainly between the 1830s and 1940 on a sloping plateau at the base of Chestnut Ridge, College Hill is a residential district of about several hundred houses spanning Italianate, Queen Anne, Colonial Revival, Tudor Revival and Foursquare forms. Its growth followed the 1888 electric trolley line, the first in the United States to climb steep 15 percent grades, which opened the hill to suburban development. Industrialists and merchants, including Arnold Gerstell of the Alpha Portland Cement Company, Howard Rinek of the Rinek Rope Company and William R. Haytock of the silk-mill firm Haytock-Gronemeyer, built large residences here. Architect William Michler designed thirty-nine houses on the hill between 1898 and 1934. The Speer Lumber Company built up to 200 pattern-catalog houses for working-class families. The district is regarded as the largest collection of its kind in the Lehigh Valley.
Significance in brief: The nomination argues the district is the most extensive single collection of mid-to-late Victorian and early 20th century residential architecture in Easton and the Lehigh Valley. It was the principal residential area for industrial and merchant families, and it also housed many middle working-class families. Its growth was tied to the 1888 electric trolley line and to the Speer Lumber Company's pattern-catalog houses.
Machine-generated summary. This summary was generated by a language model from the official nomination document and has not been reviewed line by line by an editor. It may contain errors. Check the source document before relying on any detail. Source: nomination document (PDF) · National Archives catalog entry. NRHP reference 91000506, listed May 1, 1991. Summary generated October 2026 (model claude-haiku-5-5, prompt v1.1-2026-10-29, confidence high).
Key facts
| Address | Roughly bounded by McCartney St., Pierce St., Pardee St., the Forks Township line and the Delaware R., Easton |
|---|---|
| County | Northampton County |
| Listed | May 1, 1991 |
| Reference number | 91000506 |
| Resource type | District |
| Period of significance | 1830-1940 |
| Architect / builder | Gerstell, Arnold., Haytock, William, R., Michler, William; Nevin, David W.; Speer Lumber Company |
| Architectural style | Queen Anne; Colonial Revival; Classical Revival; Italianate; Federal; Gothic Revival; Second Empire; Stick Style; Romanesque; Shingle Style; Tudor Revival; Dutch Colonial Revival; Georgian Revival; French Eclectic; Bungalow/Craftsman; Prairie |
| Criteria |
|
| Areas of significance | Industry, Community Planning and Development, Architecture |
| Level of significance | Local |
| Acreage | 366 |
| Coordinates | 40.70098, -75.20280 (NPS GIS) |
What listing means for this property
This is a historic district. Buildings within its boundary are either contributing (they add to the district's significance) or non-contributing. Owners of contributing income-producing buildings can claim the 20% federal rehabilitation tax credit; homeowners should look at state credits. National Register districts impose no design review by themselves; a local historic district ordinance, if one exists, does (the difference explained).
General information, not legal or tax advice. Rules change; confirm with your State Historic Preservation Office or a qualified adviser.
Sources and further reading
- National Park Service, National Register of Historic Places database (snapshot May 2026), reference 91000506.
- Nomination form (PDF, National Archives) — catalog entry
- Wikipedia article (used for cross-checking only; text not reproduced here)
- Wikidata Q5146433
- This listing as JSON
Last updated October 2026. Found an error? See the editorial policy for how to report it.