Heller, William Jacob, House

Why it's listed
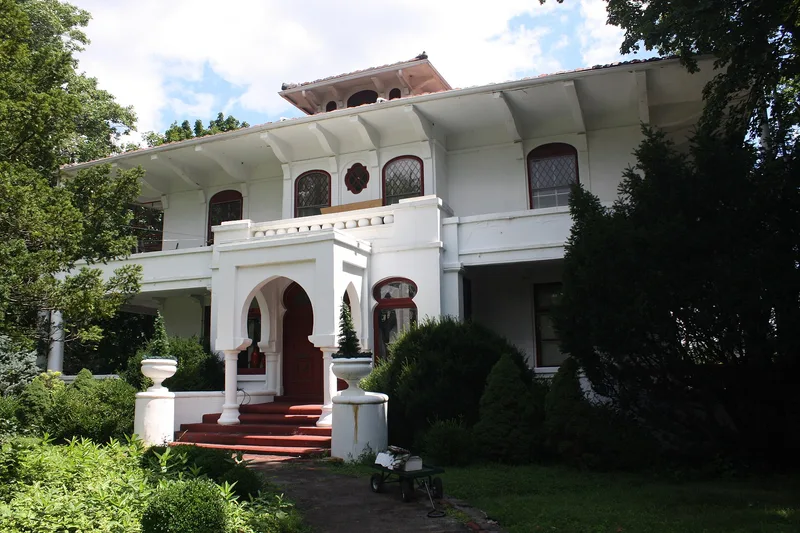
Perched on a rock promontory above the Delaware River in Easton, Northampton County, this three-story concrete stucco residence has a widely projecting red tile roof and Art Nouveau detailing drawn from Spanish Colonial and Moorish sources. Its horseshoe arches, rounded dormers and octagonal garden room with a sun deck supported by eight Ionic columns give it a distinctive profile. Built for William Jacob Heller, who founded the American Flag Manufacturing Company in 1866, the house is regarded as the only Art Nouveau residence known in the area and a rare example of the style applied to a private home in Pennsylvania. The elaborate mahogany staircase, with its curving handrail and balusters, is singled out as the interior's most notable feature. Heller, a businessman active in Easton during the late nineteenth and early twentieth centuries, is linked to the house's bold design.
Significance in brief: The nomination argues the house is a rare residential example of the Art Nouveau style in Pennsylvania, where the style was more often used for theatrical or commercial buildings. It cites its Moorish-inspired ornament, its status as the first concrete structure in the area, and its interior staircase as distinctive. It also links the house to William Jacob Heller, a prominent Easton businessman who ran the American Flag Manufacturing Company.
Machine-generated summary. This summary was generated by a language model from the official nomination document and has not been reviewed line by line by an editor. It may contain errors. Check the source document before relying on any detail. Source: nomination document (PDF) · National Archives catalog entry. NRHP reference 82003803, listed April 20, 1982. Summary generated October 2026 (model claude-haiku-5-5, prompt v1.1-2026-10-29, confidence medium).
Key facts
| Address | 501 Mixsell St., Easton |
|---|---|
| County | Northampton County |
| Listed | April 20, 1982 |
| Reference number | 82003803 |
| Resource type | Building |
| Period of significance | 1900- |
| Architectural style | Art Nouveau |
| Areas of significance | Economics, Architecture |
| Level of significance | Local |
| Acreage | 1.1 |
| Coordinates | 40.70412, -75.20109 (NPS GIS) |
What listing means for this property
National Register listing is honorary for a privately owned home: it does not by itself restrict what an owner may do with their own money, and it does not require public access. Restrictions come from local landmark or historic-district ordinances, which are separate (how they differ).
Owner-occupied houses are not eligible for the 20% federal rehabilitation tax credit, which applies to income-producing buildings, but many states offer credits for homeowners. Listing also opens the door to preservation easements and to buying a plaque. Start with what listing means for homeowners, renovating a listed house and selling one.
General information, not legal or tax advice. Rules change; confirm with your State Historic Preservation Office or a qualified adviser.
Sources and further reading
- National Park Service, National Register of Historic Places database (snapshot May 2026), reference 82003803.
- Nomination form (PDF, National Archives) — catalog entry
- Wikipedia article (used for cross-checking only; text not reproduced here)
- Wikidata Q8013411
- This listing as JSON
Last updated October 2026. Found an error? See the editorial policy for how to report it.