Yeates, Jasper, House
Also known as: WLPA Radio

Why it's listed
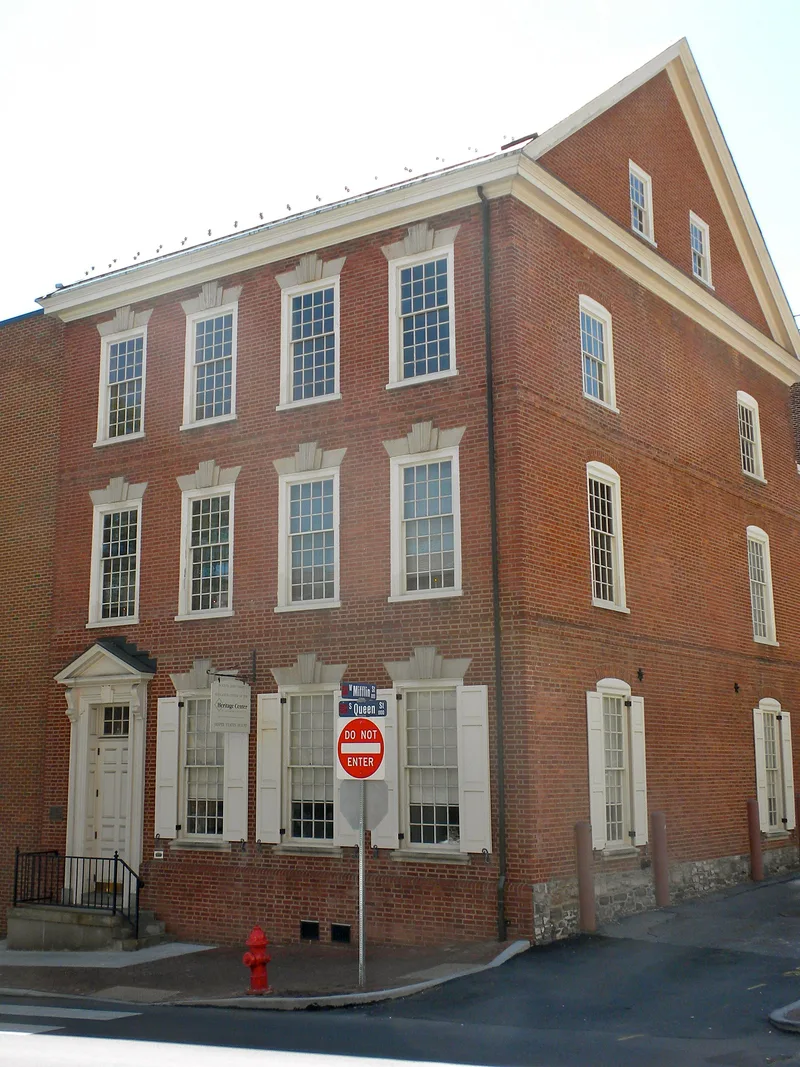
Built in 1765-1766 as a three-story brick Georgian townhouse on the southwest corner of South Queen and West Mifflin Streets in Lancaster, the house was erected for John Miller. An 1882 alteration raised the roof to add a fourth story, and mid-twentieth-century work added a storefront and painted the brick. Exterior restoration completed in 1979 returned the facade to its eighteenth-century appearance, using Flemish bond brickwork, cut stone keystones, a pedimented doorway and a molded wood cornice matched to surviving fragments. The house was acquired by the lawyer and judge Jasper Yeates in 1775 and served as his residence and office until his death in 1817. Yeates chaired the Lancaster County Committee of Correspondence, sat at the 1787 Pennsylvania ratifying convention and served on the Pennsylvania Supreme Court from 1791. The nomination regards it as the only surviving pre-Revolutionary three-story brick Georgian residence in Lancaster City. Its design is compared with Philadelphia houses of the same period.
Significance in brief: The house is argued to be significant for its architecture, as one of the finest Georgian houses in Lancaster County and a close match to Philadelphia prototypes, and for its association with Jasper Yeates's legal, political and governmental career. The nomination notes it is the only surviving three-story, brick, Georgian-style residence of documented pre-Revolutionary date in Lancaster City. The 1978-1979 exterior restoration is cited as making these associations visible in the streetscape.
Machine-generated summary. This summary was generated by a language model from the official nomination document and has not been reviewed line by line by an editor. It may contain errors. Check the source document before relying on any detail. Source: nomination document (PDF) · National Archives catalog entry. NRHP reference 82003794, listed September 23, 1982. Summary generated October 2026 (model claude-haiku-5-5, prompt v1.1-2026-10-29, confidence medium).
Key facts
| Address | 24 26 S. Queen St., Lancaster |
|---|---|
| County | Lancaster County |
| Listed | September 23, 1982 |
| Reference number | 82003794 |
| Resource type | Building |
| Period of significance | 1765-1766 |
| Architectural style | Georgian |
| Areas of significance | Law, Politics/Government, Architecture, Social History |
| Level of significance | Local |
| Status (as stated in the nomination) | Exterior restored to its original appearance in 1979; the interior retains little original fabric. |
| Acreage | 0.2 |
| Within district | Lancaster City Historic District |
| Coordinates | 40.03718, -76.30540 (NPS GIS) |
What listing means for this property
National Register listing is honorary for a privately owned home: it does not by itself restrict what an owner may do with their own money, and it does not require public access. Restrictions come from local landmark or historic-district ordinances, which are separate (how they differ).
Owner-occupied houses are not eligible for the 20% federal rehabilitation tax credit, which applies to income-producing buildings, but many states offer credits for homeowners. Listing also opens the door to preservation easements and to buying a plaque. Start with what listing means for homeowners, renovating a listed house and selling one.
General information, not legal or tax advice. Rules change; confirm with your State Historic Preservation Office or a qualified adviser.
Sources and further reading
- National Park Service, National Register of Historic Places database (snapshot May 2026), reference 82003794.
- Nomination form (PDF, National Archives) — catalog entry
- Wikipedia article (used for cross-checking only; text not reproduced here)
- Wikidata Q6164090
- This listing as JSON
Last updated October 2026. Found an error? See the editorial policy for how to report it.