Hager Building

Why it's listed
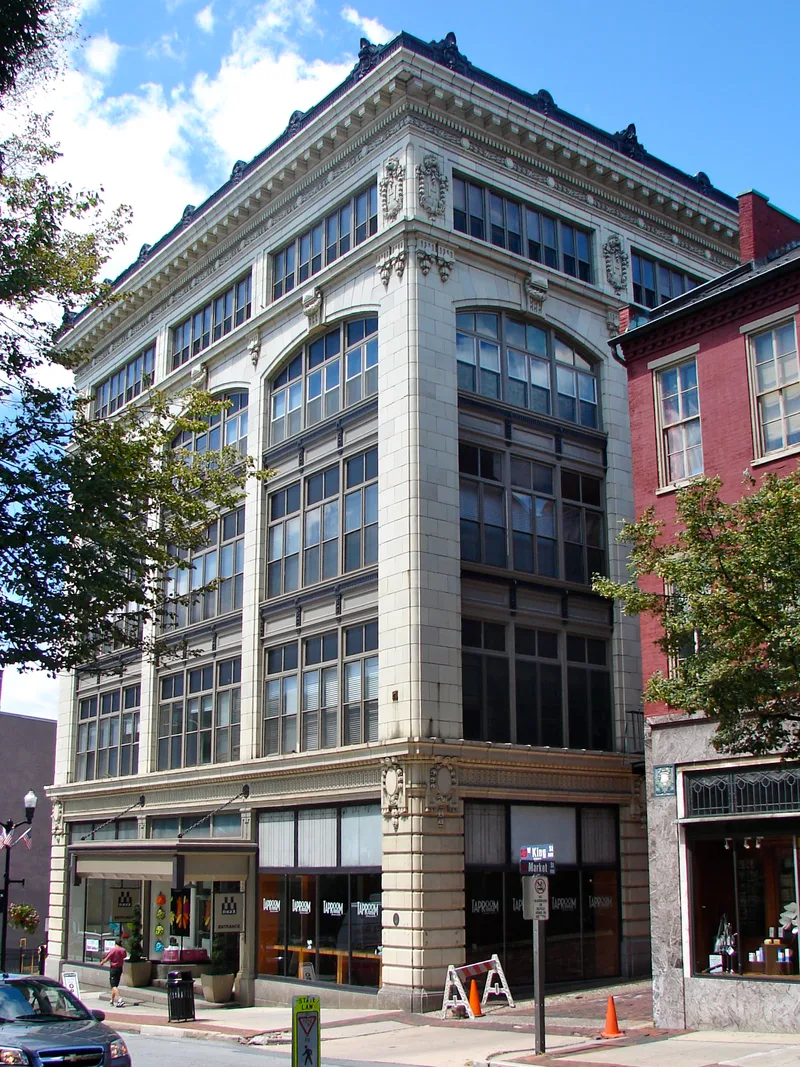
Built in 1910-11 to a design by Cassius Emlen Urban, the leading Lancaster architect of the period, the Hager Building occupies a block west of the town square in Lancaster, Pennsylvania. Its steel frame is clad in terra cotta, with pressed metal coping and large wood-sash windows on the front section, which was regarded as the building's main architectural achievement. Contemporary accounts described it as built along French Renaissance lines with modern features, including three electric elevators and an automatic sprinkler system. Its steel construction was an early use of the material in the city and marked a step toward modern commercial architecture there. The Hager family's department store operated on the site from 1821, and the business was believed to be the oldest department store in continuous family ownership on one site in the United States when it closed in January 1977. Two brick warehouse-type sections to the rear, dating from the nineteenth century and 1925, add to the complex. The exterior remains largely as originally designed, apart from the removal of one side entrance.
Significance in brief: The nomination argues the building is an important, relatively intact work by architect C. Emlen Urban and an excellent example of the French Renaissance Revival style applied to a commercial building. It also cites the early use of structural steel in Lancaster and the Hager business's long family ownership on the same site, which began in 1821.
Machine-generated summary. This summary was generated by a language model from the official nomination document and has not been reviewed line by line by an editor. It may contain errors. Check the source document before relying on any detail. Source: nomination document (PDF) · National Archives catalog entry. NRHP reference 79002255, listed October 16, 1979. Summary generated October 2026 (model claude-haiku-5-5, prompt v1.1-2026-10-29, confidence high).
Key facts
| Address | 25 W. King St., Lancaster |
|---|---|
| County | Lancaster County |
| Listed | October 16, 1979 |
| Reference number | 79002255 |
| Resource type | Building |
| Period of significance | 1910-1911 |
| Architect / builder | Cassius Emlen Urban (architect); A.B. Rote Company (steel structural work) |
| Architectural style | French Renaissance Revival; also described as Chicago Style or a commercial version of the Beaux-Arts Style |
| Criteria |
|
| Areas of significance | Commerce, Architecture |
| Level of significance | Local |
| Status (as stated in the nomination) | Business closed in January 1977. |
| Acreage | 0.4 |
| Within district | Lancaster City Historic District |
| Coordinates | 40.03807, -76.30682 (NPS GIS) |
What listing means for this property
For an income-producing building, listing (individually or as a contributing building in a district) is the gateway to the 20% federal rehabilitation tax credit on qualified rehabilitation costs, often stackable with state credits. Work claiming the credit must follow the Secretary of the Interior's Standards and be approved in advance.
Listing does not restrict a private owner acting without federal money or permits; where federal funding or licensing is involved, Section 106 review applies.
General information, not legal or tax advice. Rules change; confirm with your State Historic Preservation Office or a qualified adviser.
Sources and further reading
- National Park Service, National Register of Historic Places database (snapshot May 2026), reference 79002255.
- Nomination form (PDF, National Archives) — catalog entry
- Wikipedia article (used for cross-checking only; text not reproduced here)
- Wikidata Q5638614
- This listing as JSON
Last updated October 2026. Found an error? See the editorial policy for how to report it.