Kirk Johnson Building

Why it's listed
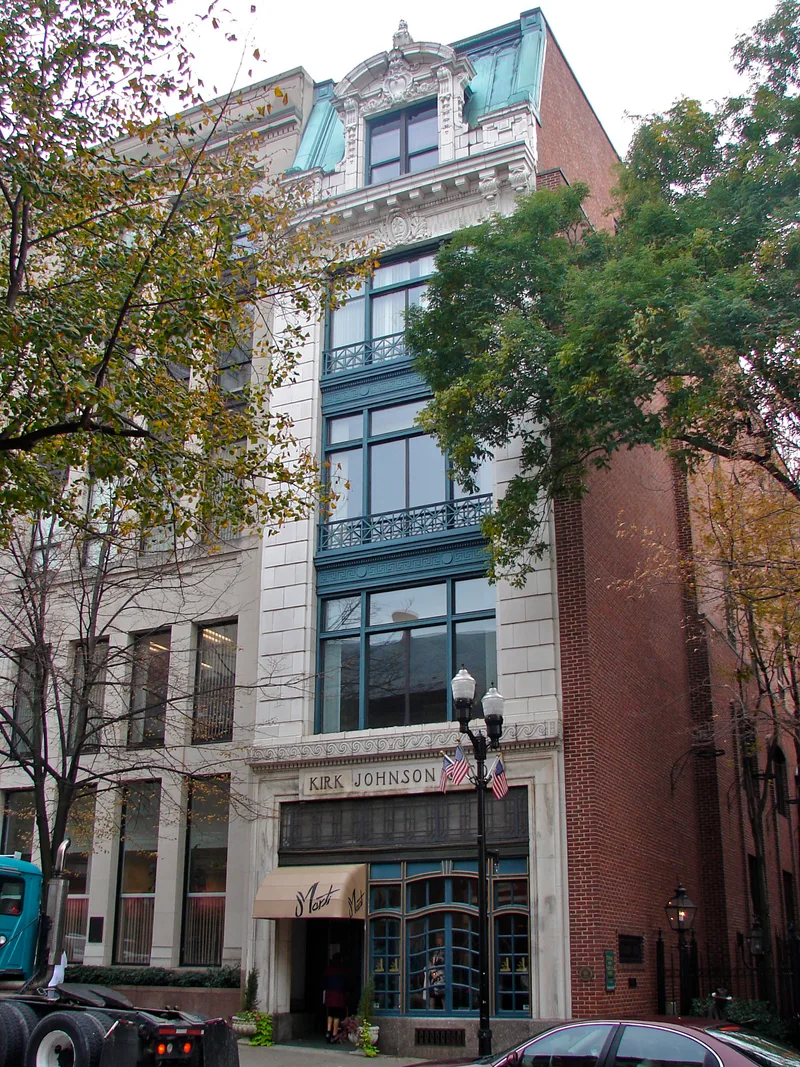
Built in 1911-1912 as a music store on West King Street in Lancaster, this narrow four-story building has a facade of white tile, sheet copper and white marble, topped by a copper-clad mansard roof. Lancaster architect C. Emlen Urban designed it for Kirk Johnson, who had become the city's leading music dealer, and the builder was W. V. Eisenberger. The facade adapts the Beaux-Arts style to a commercial front, with a marble-framed storefront, copper friezes with Grecian key motifs, lattice balustrades, and a richly ornamented central dormer. Its design is often compared with Parisian shopfronts of the 1600s and early 1700s. Because the facade remains largely original, the building is regarded as a rare commercial example in Lancaster City and County, with no closely related counterpart elsewhere in south-central Pennsylvania. Its storefront doors and windows were restored in 1979-1980 using 1911 drawings by Urban.
Significance in brief: The nomination argues the building is an unusual adaptation of the Beaux-Arts style to a commercial building, with a narrow, ornate white tile facade that may recall Parisian shopfronts of the 17th and early 18th centuries. It is described as a unique commercial structure for Lancaster City and County and having no closely related commercial facade in south-central Pennsylvania. Kirk Johnson is presented as the leading music dealer in Lancaster for about half a century.
Machine-generated summary. This summary was generated by a language model from the official nomination document and has not been reviewed line by line by an editor. It may contain errors. Check the source document before relying on any detail. Source: nomination document (PDF) · National Archives catalog entry. NRHP reference 83002252, listed July 7, 1983. Summary generated October 2026 (model claude-haiku-5-5, prompt v1.1-2026-10-29, confidence high).
Key facts
| Address | 16-18 W. King St., Lancaster |
|---|---|
| County | Lancaster County |
| Listed | July 7, 1983 |
| Reference number | 83002252 |
| Resource type | Building |
| Period of significance | 1911-1912 |
| Architect / builder | C. Emlen Urban (architect); W. V. Eisenberger (builder) |
| Architectural style | Beaux-Arts |
| Criteria |
|
| Areas of significance | Architecture |
| Level of significance | Local |
| Status (as stated in the nomination) | Facade is described as more than 90% intact to its original design; the original French-style display windows and doors were restored in 1979-1980. |
| Acreage | 0.9 |
| Within district | Lancaster City Historic District |
| Coordinates | 40.03744, -76.30646 (NPS GIS) |
What listing means for this property
For an income-producing building, listing (individually or as a contributing building in a district) is the gateway to the 20% federal rehabilitation tax credit on qualified rehabilitation costs, often stackable with state credits. Work claiming the credit must follow the Secretary of the Interior's Standards and be approved in advance.
Listing does not restrict a private owner acting without federal money or permits; where federal funding or licensing is involved, Section 106 review applies.
General information, not legal or tax advice. Rules change; confirm with your State Historic Preservation Office or a qualified adviser.
Sources and further reading
- National Park Service, National Register of Historic Places database (snapshot May 2026), reference 83002252.
- Nomination form (PDF, National Archives) — catalog entry
- Wikipedia article (used for cross-checking only; text not reproduced here)
- Wikidata Q6415469
- This listing as JSON
Last updated October 2026. Found an error? See the editorial policy for how to report it.