New Era Building
Also known as: Rite Aid

Why it's listed
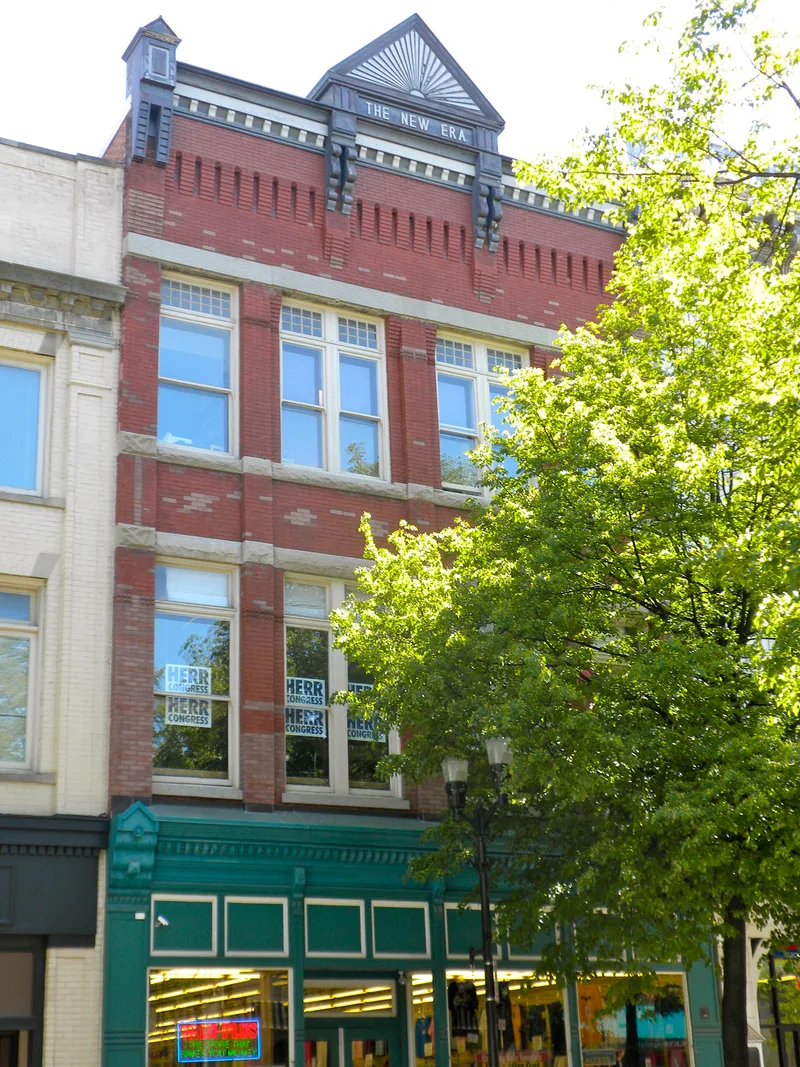
Built in 1890-1891 on North Queen Street in Lancaster, this three-story brick building was the plant of the New Era Printing Company, which had outgrown its earlier premises on South Queen Street. Designed in the commercial Queen Anne style, its facade was built of dark red pressed brick with a sunburst pediment, and it was enlarged to the east in 1900, 1903 and 1914. The business began printing The Bulletin of the Torrey Botanical Club in 1893 and went on to produce more than three dozen periodicals and journals with national circulation, including Popular Science Monthly, Science and the Journal of Pharmacology. It also printed books for Charles Scribner's Sons, D. Van Nostrand Company and McGraw-Hill, among them an early illustrated Flora of the Northern United States and Canada. The building is regarded as the most important structure in Lancaster County predating 1930 associated with the printing trade. Its original storefront and cornice were removed in the 1950s, and the nomination describes these features as being replaced in the 1982-1983 rehabilitation.
Significance in brief: The nomination argues the building is significant for its role in printing, especially the production of specialized scholarly journals, periodicals and books with national circulation from 1893 to 1922. It also cites the Queen Anne facade as a good example of commercial Queen Anne style and the rear section as a representative industrial-type structure.
Machine-generated summary. This summary was generated by a language model from the official nomination document and has not been reviewed line by line by an editor. It may contain errors. Check the source document before relying on any detail. Source: nomination document (PDF) · National Archives catalog entry. NRHP reference 83002256, listed July 14, 1983. Summary generated October 2026 (model claude-haiku-5-5, prompt v1.1-2026-10-29, confidence medium).
Key facts
| Address | 39-41 N. Queen St., Lancaster |
|---|---|
| County | Lancaster County |
| Listed | July 14, 1983 |
| Reference number | 83002256 |
| Resource type | Building |
| Period of significance | 1890-1914 |
| Architect / builder | John Adam Burger (builder/contractor); no architect is named in the contemporary accounts |
| Architectural style | Commercial Queen Anne |
| Areas of significance | Architecture, Communications |
| Level of significance | Local |
| Status (as stated in the nomination) | The facade was altered in the 1950s and the original storefront and cornice were removed; a rehabilitation project was undertaken in 1982-1983. |
| Acreage | 0.2 |
| Within district | Lancaster City Historic District |
| Coordinates | 40.03854, -76.30542 (NPS GIS) |
What listing means for this property
For an income-producing building, listing (individually or as a contributing building in a district) is the gateway to the 20% federal rehabilitation tax credit on qualified rehabilitation costs, often stackable with state credits. Work claiming the credit must follow the Secretary of the Interior's Standards and be approved in advance.
Listing does not restrict a private owner acting without federal money or permits; where federal funding or licensing is involved, Section 106 review applies.
General information, not legal or tax advice. Rules change; confirm with your State Historic Preservation Office or a qualified adviser.
Sources and further reading
- National Park Service, National Register of Historic Places database (snapshot May 2026), reference 83002256.
- Nomination form (PDF, National Archives) — catalog entry
- Wikipedia article (used for cross-checking only; text not reproduced here)
- Wikidata Q7007491
- This listing as JSON
Last updated October 2026. Found an error? See the editorial policy for how to report it.