Farmer's Southern Market
Also known as: Southern Market

Why it's listed
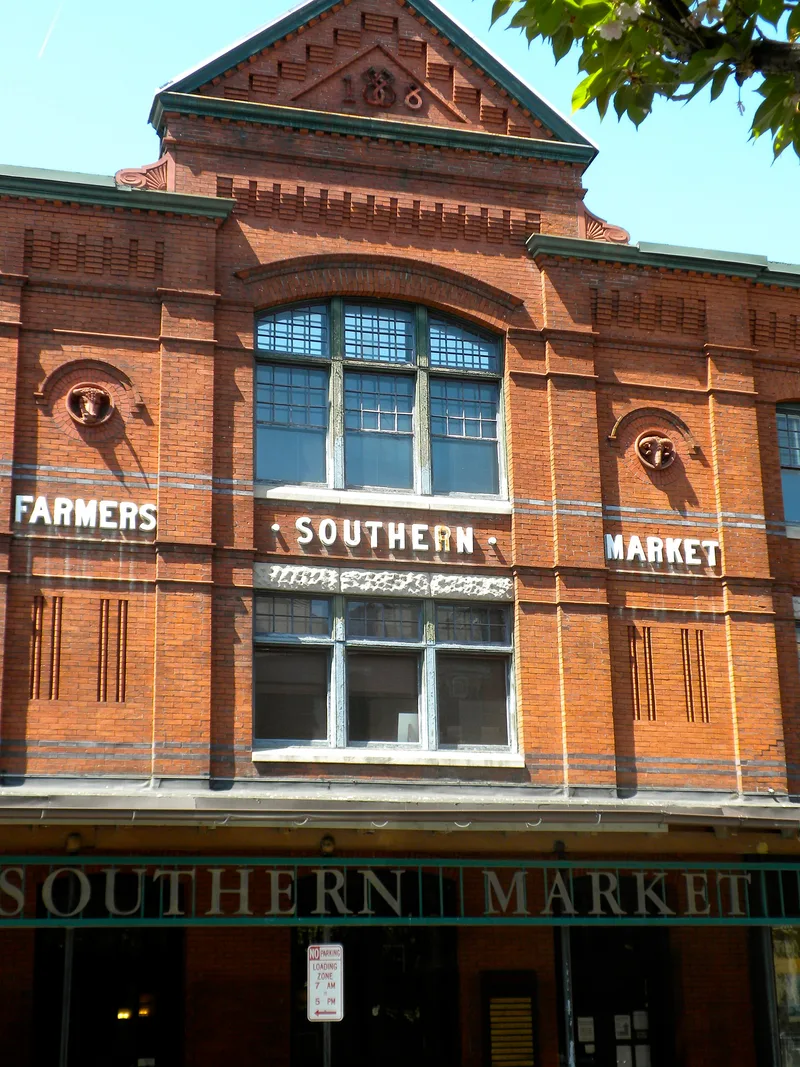
Built in 1888 at the corner of South Queen and West Vine Streets, Farmers' Southern Market is a Queen Anne market complex of brick, with a three-story headhouse facing South Queen Street and a two-story markethouse extending west along Vine Street, measuring about 90 by 250 feet. The east facade is symmetrical, with pyramidal slate-roofed towers, a triangular pediment bearing the date 1888, and terra cotta ram and bull heads at the third floor. Inside, the markethouse is a clear-span hall with a curved bowstring-arched roof and original market stands. The Farmers' Southern Market Company commissioned the building at a cost of $75,000, with architect C. Emlen Urban. It was the fourth of Lancaster's privately owned markets, completing a network serving each side of the city. Its significance rests on its survival, largely unchanged, as a commercial market serving county farm producers.
Significance in brief: The building is significant as the only one of four major nineteenth-century private markets in Lancaster that has remained intact and kept its original function until very recently. It is also the first large-scale building designed by architect C. Emlen Urban and is regarded as a fine example of its architectural style and building type.
Machine-generated summary. This summary was generated by a language model from the official nomination document and has not been reviewed line by line by an editor. It may contain errors. Check the source document before relying on any detail. Source: nomination document (PDF) · National Archives catalog entry. NRHP reference 86003090, listed November 10, 1986. Summary generated October 2026 (model claude-haiku-5-5, prompt v1.1-2026-10-29, confidence high).
Key facts
| Address | 106 S. Queen St., Lancaster |
|---|---|
| County | Lancaster County |
| Listed | November 10, 1986 |
| Reference number | 86003090 |
| Resource type | Building |
| Period of significance | 1888 |
| Architect / builder | J. Adam Burger/C. Emlen Urban |
| Architectural style | Queen Anne |
| Criteria |
|
| Areas of significance | Commerce, Architecture |
| Level of significance | Local |
| Status (as stated in the nomination) | Document describes the building as in good condition with nearly one hundred percent integrity; the basement stores have not been occupied in the recent past and the markethouse mezzanine has not been in use recently. |
| Acreage | 0.6 |
| Within district | Lancaster City Historic District |
| Coordinates | 40.03583, -76.30561 (NPS GIS) |
What listing means for this property
For an income-producing building, listing (individually or as a contributing building in a district) is the gateway to the 20% federal rehabilitation tax credit on qualified rehabilitation costs, often stackable with state credits. Work claiming the credit must follow the Secretary of the Interior's Standards and be approved in advance.
Listing does not restrict a private owner acting without federal money or permits; where federal funding or licensing is involved, Section 106 review applies.
General information, not legal or tax advice. Rules change; confirm with your State Historic Preservation Office or a qualified adviser.
Sources and further reading
- National Park Service, National Register of Historic Places database (snapshot May 2026), reference 86003090.
- Nomination form (PDF, National Archives) — catalog entry
- Wikipedia article (used for cross-checking only; text not reproduced here)
- Wikidata Q5435693
- This listing as JSON
Last updated October 2026. Found an error? See the editorial policy for how to report it.