Harrisburg Polyclinic Hospital

Why it's listed
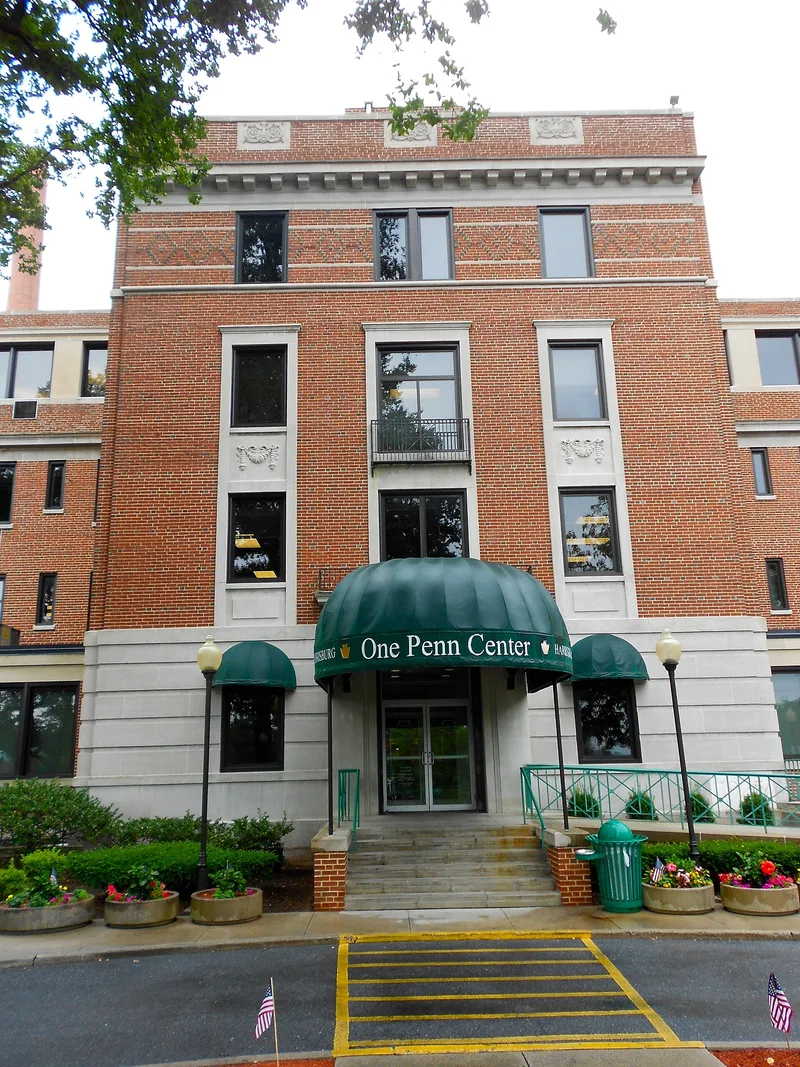
Built on a bluff above uptown Harrisburg, the Harrisburg Polyclinic Hospital is a brick campus of three linked buildings. The central Main Hospital Building was erected in 1925-26 to designs by the Harrisburg firm Kast and Kelker in a Federal Revival style, with a concrete-trimmed central pavilion and Y-shaped wings added in 1949-52 by Lawrie and Green. The Kline Building, a four-story Moderne structure, was completed in 1954-55 by Starr and Long as a children's hospital and eye clinic. The Education Building grew from a Nurses' Residence finished in 1926 in neo-Georgian style. The hospital was chartered in 1909 by local doctors and businessmen to provide charitable care through a dispensary system, and it is regarded as the oldest 20th-century charitable general hospital in the Harrisburg area. Its additions were designed to match the original, and the buildings are connected by a shared lower level.
Significance in brief: The nomination argues the complex is significant as Harrisburg's second charitable general hospital, founded to serve the expanding 20th-century city and outlying communities, and as the oldest 20th-century charitable general hospital in the metropolitan area. It also argues the campus is architecturally unified, with later additions sympathetic to the original design, and that it reflects a shift from 19th-century urban hospitals to planned campus settings.
Machine-generated summary. This summary was generated by a language model from the official nomination document and has not been reviewed line by line by an editor. It may contain errors. Check the source document before relying on any detail. Source: nomination document (PDF) · National Archives catalog entry. NRHP reference 04001225, listed November 12, 2004. Summary generated October 2026 (model claude-haiku-5-5, prompt v1.1-2026-10-29, confidence medium).
Key facts
| Address | 2601 N. Third St., Harrisburg |
|---|---|
| County | Dauphin County |
| Listed | November 12, 2004 |
| Reference number | 04001225 |
| Resource type | Building |
| Period of significance | 1925-1954 |
| Architect / builder | Kast & Kelker; Lawrie & Green; Starr & Long |
| Architectural style | Federal Revival; Georgian Revival; Moderne |
| Criteria |
|
| Areas of significance | Health/Medicine, Architecture |
| Level of significance | Local |
| Acreage | 5.5 |
| Coordinates | 40.28771, -76.89840 (NPS GIS) |
What listing means for this property
For a publicly owned building or structure, listing mainly matters when federal funds, permits or licences are involved: projects then go through Section 106 review so effects on the property are considered. Listing also strengthens applications for preservation grants and, for leased income-producing uses, can enable the federal rehabilitation tax credit.
General information, not legal or tax advice. Rules change; confirm with your State Historic Preservation Office or a qualified adviser.
Sources and further reading
- National Park Service, National Register of Historic Places database (snapshot May 2026), reference 04001225.
- Nomination form (PDF, National Archives) — catalog entry
- Wikipedia article (used for cross-checking only; text not reproduced here)
- Wikidata Q7226234
- This listing as JSON
Last updated October 2026. Found an error? See the editorial policy for how to report it.