Broad Street Market

Why it's listed
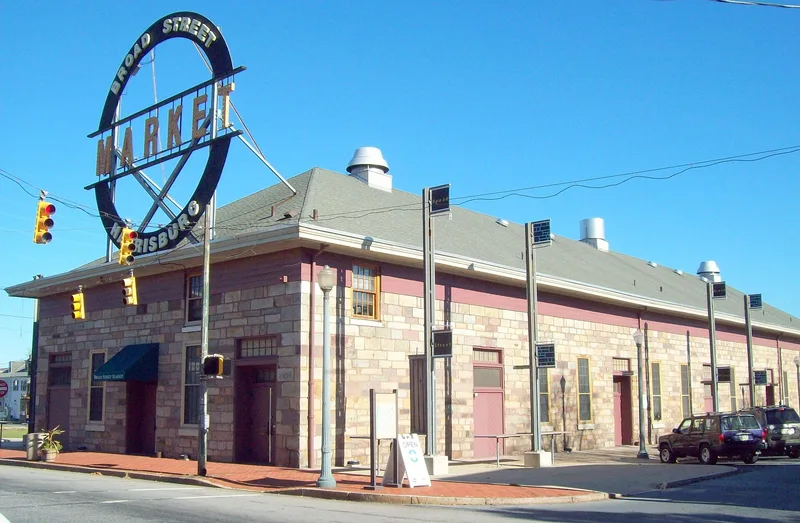
Along Broad Street in Harrisburg stands a market complex begun in 1856 and completed in 1860, when its stone market house, 50 feet by 200 feet, was finished in coursed ashlar with a large hip roof on heavy timber framing and wrought iron tension rods. Its severe exterior has few ornaments and an interior of open space and timber vaulting. A frame addition followed in 1869, and a red brick annex, built in sections in 1874, 1877 and 1886, extends the complex with a central monitor, Palladian windows and brick pilasters. The market has been in continuous operation since 1863, allowing farmers and growers to sell directly to consumers, and it has long served as the economic center of the uptown area. Its buildings are regarded as significant local architectural landmarks, notable for the contrast between the classic 1860 house and the more ornate Italianate annex.
Significance in brief: The complex is regarded as one of the oldest farmers markets in Pennsylvania, in continuous operation since 1863. It has served as the economic focal point of Harrisburg's uptown area for well over a century. The two buildings are also considered significant local architectural landmarks, with the severe classic 1860 building contrasting with the more ornate Italianate annex, and the interior timber and wrought iron vaulting is noted as noteworthy.
Machine-generated summary. This summary was generated by a language model from the official nomination document and has not been reviewed line by line by an editor. It may contain errors. Check the source document before relying on any detail. Source: nomination document (PDF) · National Archives catalog entry. NRHP reference 74001780, listed December 27, 1974. Summary generated October 2026 (model claude-haiku-5-5, prompt v1.1-2026-10-29, confidence high).
Key facts
| Address | Verbeke St. between 3rd and 6th Sts., Harrisburg |
|---|---|
| County | Dauphin County |
| Listed | December 27, 1974 |
| Reference number | 74001780 |
| Resource type | Building |
| Period of significance | 1860-1886 |
| Architectural style | Classical (severe classic 1860 building) and Italianate (rear annex) |
| Criteria |
|
| Areas of significance | Commerce, Architecture |
| Level of significance | Local |
| Status (as stated in the nomination) | Open and in use as a market; an extensive restoration program was planned at the time of nomination. |
| Acreage | 1.4 |
| Coordinates | 40.27008, -76.88776 (NPS GIS) |
What listing means for this property
For an income-producing building, listing (individually or as a contributing building in a district) is the gateway to the 20% federal rehabilitation tax credit on qualified rehabilitation costs, often stackable with state credits. Work claiming the credit must follow the Secretary of the Interior's Standards and be approved in advance.
Listing does not restrict a private owner acting without federal money or permits; where federal funding or licensing is involved, Section 106 review applies.
General information, not legal or tax advice. Rules change; confirm with your State Historic Preservation Office or a qualified adviser.
Sources and further reading
- National Park Service, National Register of Historic Places database (snapshot May 2026), reference 74001780.
- Nomination form (PDF, National Archives) — catalog entry
- Wikipedia article (used for cross-checking only; text not reproduced here)
- Wikidata Q4971964
- This listing as JSON
Last updated October 2026. Found an error? See the editorial policy for how to report it.