Cameron, Simon, School

Why it's listed
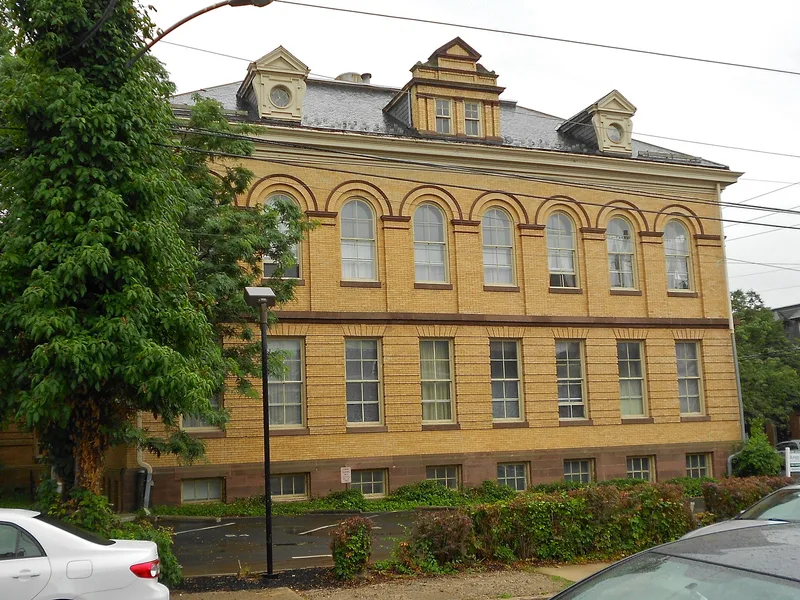
Built in 1896 and enlarged in 1900, the Cameron School is a two-story brick and frame elementary school on a full city block in uptown Harrisburg. Architects Foose and Lloyd designed it in the Second Renaissance Revival style, with tapestry brick walls, brownstone trim, segmented arched second-story windows, and a hipped slate roof with dormers. Its design favored natural light and ventilation, important concerns for schools of the period. The building was the city's largest elementary school when new, holding twenty classrooms and recording 690 pupils by 1922. It is regarded as the earliest Harrisburg school Lloyd designed in its entirety, a commission that launched his long specialization in school architecture. The school served grades one through six until 1972 and is considered an important example of early public school design in the city.
Significance in brief: The building is cited as one of the city's best examples of Second Renaissance Revival styling and as the earliest Harrisburg school designed in its entirety by architect Charles Howard Lloyd. It is also presented as an elementary counterpart to the consolidated high school system and as the city's largest elementary school when built. Its exterior and much of its classroom interior are described as largely unaltered from 1896-1900.
Machine-generated summary. This summary was generated by a language model from the official nomination document and has not been reviewed line by line by an editor. It may contain errors. Check the source document before relying on any detail. Source: nomination document (PDF) · National Archives catalog entry. NRHP reference 86000855, listed April 24, 1986. Summary generated October 2026 (model claude-haiku-5-5, prompt v1.1-2026-10-29, confidence high).
Key facts
| Address | 1839 Green St., Harrisburg |
|---|---|
| County | Dauphin County |
| Listed | April 24, 1986 |
| Reference number | 86000855 |
| Resource type | Building |
| Period of significance | 1896-1900 |
| Architect / builder | Foose and Lloyd (Charles James Foose and Charles Howard Lloyd), architects; Josiah K. Ness (contractor) |
| Architectural style | Second Renaissance Revival |
| Criteria |
|
| Areas of significance | Education, Architecture |
| Level of significance | Local |
| Status (as stated in the nomination) | Currently occupied by an employment training center; proposed for conversion to luxury apartments. |
| Acreage | 0.8 |
| Coordinates | 40.27579, -76.89454 (NPS GIS) |
What listing means for this property
For a publicly owned building or structure, listing mainly matters when federal funds, permits or licences are involved: projects then go through Section 106 review so effects on the property are considered. Listing also strengthens applications for preservation grants and, for leased income-producing uses, can enable the federal rehabilitation tax credit.
General information, not legal or tax advice. Rules change; confirm with your State Historic Preservation Office or a qualified adviser.
Sources and further reading
- National Park Service, National Register of Historic Places database (snapshot May 2026), reference 86000855.
- Nomination form (PDF, National Archives) — catalog entry
- Wikipedia article (used for cross-checking only; text not reproduced here)
- Wikidata Q7518407
- This listing as JSON
Last updated October 2026. Found an error? See the editorial policy for how to report it.