Old Uptown Harrisburg Historic District
Also known as: See Also:Cameron, Simon, School
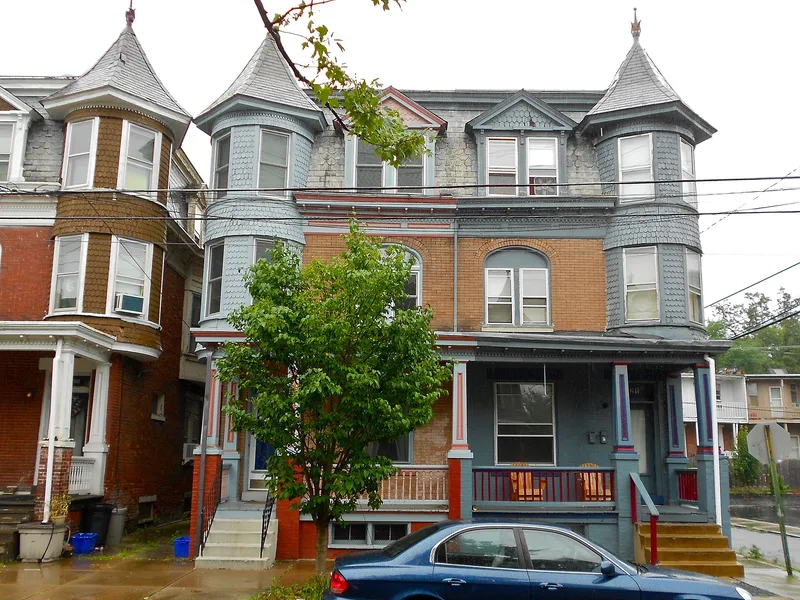

Why it's listed
Old Uptown is a residential district of duplex and row houses in north Harrisburg, lying on the low flood plain near the Susquehanna River. Most of its buildings were erected between 1895 and 1905, with contributing houses dating from 1885 to 1930. Benjamin Engle, a lumber dealer and real estate salesman, built most of the blocks between Second and Third Streets and Reily and Kelker Streets, using a common floor plan with varied facade treatments of turrets, bays, fish-scale shingles and stained glass. North of Kelker Street, Gettys and Girvin built rows of four to ten nearly identical Queen Anne houses in a simpler late style. The district was built for merchants, professionals and white-collar workers during the city's rapid population growth. Its consistent architecture and high degree of preservation are the main reasons for its recognition.
Significance in brief: The nomination argues the district is a cohesive late 19th and early 20th century residential area, unified by a consistent Queen Anne treatment and the work of a small number of developers. It states that the district remains largely intact, with few demolitions or alterations, and that it houses Harrisburg's largest and most cohesively developed Queen Anne neighborhood. Its houses were built for merchants, professionals and business people during the city's rapid growth.
Machine-generated summary. This summary was generated by a language model from the official nomination document and has not been reviewed line by line by an editor. It may contain errors. Check the source document before relying on any detail. Source: nomination document (PDF) · National Archives catalog entry. NRHP reference 89002297, listed January 4, 1990. Summary generated October 2026 (model claude-haiku-5-5, prompt v1.1-2026-10-29, confidence medium).
Key facts
| Address | Roughly bounded by McClay, N. Third, Reily, N. Second, and Calder, Harrisburg |
|---|---|
| County | Dauphin County |
| Listed | January 4, 1990 |
| Reference number | 89002297 |
| Resource type | District |
| Period of significance | 1885-1930 |
| Architect / builder | Benjamin Engle (developer); Gettys and Girvin (principal builders); Charles Howard Lloyd (architect of Simon Cameron School); Abner Richter (architect of Harris Street United Methodist Church) |
| Architectural style | Queen Anne, Italianate, Romanesque, Second Empire, Colonial Revival |
| Criteria |
|
| Areas of significance | Architecture |
| Level of significance | Local |
| Status (as stated in the nomination) | Largely intact; some buildings demolished or converted to offices, and some properties deteriorated |
| Acreage | 63.1 |
| Coordinates | 40.27412, -76.89491 (NPS GIS) |
What listing means for this property
This is a historic district. Buildings within its boundary are either contributing (they add to the district's significance) or non-contributing. Owners of contributing income-producing buildings can claim the 20% federal rehabilitation tax credit; homeowners should look at state credits. National Register districts impose no design review by themselves; a local historic district ordinance, if one exists, does (the difference explained).
General information, not legal or tax advice. Rules change; confirm with your State Historic Preservation Office or a qualified adviser.
Sources and further reading
- National Park Service, National Register of Historic Places database (snapshot May 2026), reference 89002297.
- Nomination form (PDF, National Archives) — catalog entry
- Wikipedia article (used for cross-checking only; text not reproduced here)
- Wikidata Q7085365
- This listing as JSON
Last updated October 2026. Found an error? See the editorial policy for how to report it.