Camp Curtin Memorial Methodist Episcopal Church
Also known as: Camp Curtin Memorial--Mitchell United Methodist Church

Why it's listed
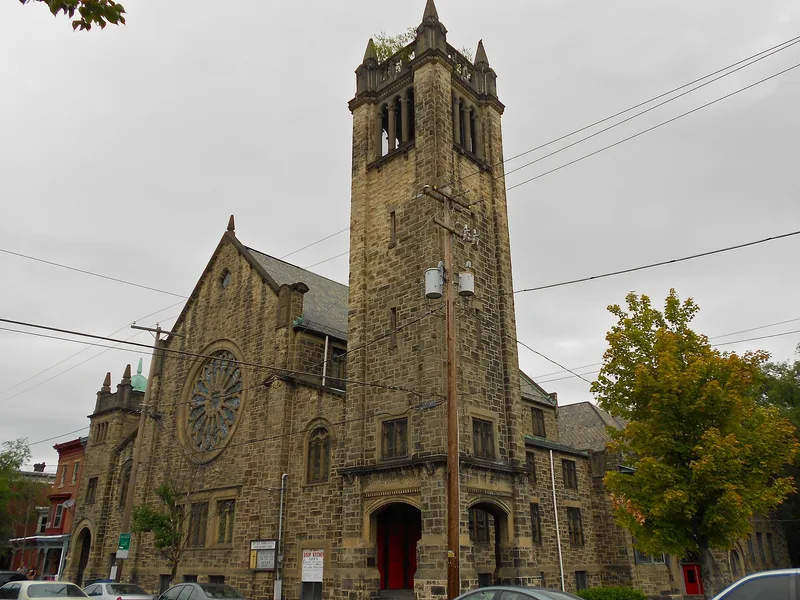
Built in 1895 and enlarged in 1916, this Methodist church on North Sixth Street in Harrisburg is faced with buff Holmesburg granite over brick and is a rare Late Victorian/Romanesque building in the city. Its distinguishing features include a barrel-vaulted sanctuary ceiling with decorative ribs, parapeted towers, rounded arch openings and a columned belfry. Sidney R. Badgley designed the 1895 church, and George E. Savage designed the 1916 sanctuary, which was built to honor Camp Curtin, the Civil War encampment that drew more than 600,000 enlistees. The sanctuary holds a large mural by C. Day Rudy depicting Christ tending a wounded Union soldier, and its stained glass rose window is also his work. The congregation renamed the church Camp Curtin Memorial Methodist Episcopal Church in 1914. The church is regarded as a distinctive example of its style and of commemorative design in the city.
Significance in brief: The nomination argues the church is a rare and thoroughly executed example of the Late Victorian/Romanesque style in Harrisburg, notable for its ribbed barrel-vaulted sanctuary ceiling, parapeted towers and rough-faced granite exterior. It also argues the building was designed to commemorate Camp Curtin, a major Civil War encampment, giving it commemorative significance.
Machine-generated summary. This summary was generated by a language model from the official nomination document and has not been reviewed line by line by an editor. It may contain errors. Check the source document before relying on any detail. Source: nomination document (PDF) · National Archives catalog entry. NRHP reference 10000400, listed August 5, 2010. Summary generated October 2026 (model claude-haiku-5-5, prompt v1.1-2026-10-29, confidence high).
Key facts
| Address | 2221 N Sixth St, Harrisburg |
|---|---|
| County | Dauphin County |
| Listed | August 5, 2010 |
| Reference number | 10000400 |
| Resource type | Building |
| Period of significance | 1895-1916 |
| Architect / builder | Sidney R. Badgley (architect, 1895 church); Thomas Hamilton (superintending architect, 1895); George E. Savage (architect, 1916); C.A. Sollenberger (general contractor, 1916) |
| Architectural style | Late Victorian/Romanesque |
| Criteria |
|
| Areas of significance | Architecture |
| Level of significance | Local |
| Status (as stated in the nomination) | Church in use; the document names the congregation as the Camp Curtin Memorial-Mitchell United Methodist Church. |
| Acreage | 0.9 |
| Coordinates | 40.28465, -76.89069 (NPS GIS) |
What listing means for this property
Religious properties are listed for their architectural or historical significance, not their religious use. Listing is honorary and does not restrict the congregation's use of the building. The federal rehabilitation credit is generally unavailable unless part of the building is income-producing; some state programmes and preservation grants do cover religious buildings. Federal funding or permits trigger Section 106 review.
General information, not legal or tax advice. Rules change; confirm with your State Historic Preservation Office or a qualified adviser.
Sources and further reading
- National Park Service, National Register of Historic Places database (snapshot May 2026), reference 10000400.
- Nomination form (PDF, National Archives) — catalog entry
- Wikipedia article (used for cross-checking only; text not reproduced here)
- Wikidata Q5027107
- This listing as JSON
Last updated October 2026. Found an error? See the editorial policy for how to report it.