Camp Curtin Fire Station
Also known as: See Also:Harrisburg Historic District
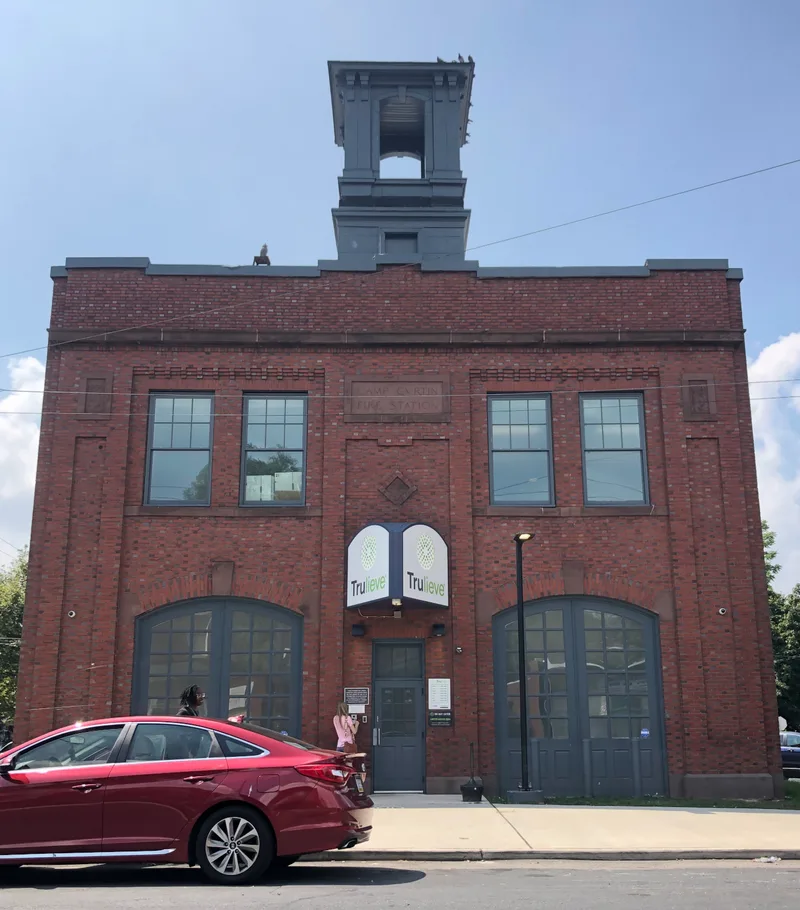

Why it's listed
A two-story brick fire station at 2504 North Sixth Street in uptown Harrisburg, built in 1910 to house horse-drawn pumpers. Its front facade is symmetrical, with three recessed vertical panels, two arched engine openings, a central entrance in each panel, and stone panels carved with the date 1906 and the name of the station. A square wooden bell tower rises over the center of the front roof. The brick is laid in Flemish bond on the front and sides, which is uncommon among the city's brick buildings. The rear wall and hose tower are later additions in stretcher bond, dated by informants to around 1928 to 1929. The first floor retains a painted pressed-tin ceiling and grid patterns scored into the concrete floor to give horses footing. The building is one of eight fire stations in the city and is cited as a clear example of the Italianate style in municipal architecture of the period.
Significance in brief: The nomination argues the station is a well-preserved example of a neighborhood fire station with an Italianate style, showing the persistence of that style into the early 20th century. It cites its rare Flemish bond brickwork on the original facade and side walls, and its original tin ceiling and horse-drawn pumper floor details. The reviewers accepted it as representing the development of municipal fire facilities at the turn of the century.
Machine-generated summary. This summary was generated by a language model from the official nomination document and has not been reviewed line by line by an editor. It may contain errors. Check the source document before relying on any detail. Source: nomination document (PDF) · National Archives catalog entry. NRHP reference 81000541, listed August 11, 1981. Summary generated October 2026 (model claude-haiku-5-5, prompt v1.1-2026-10-29, confidence medium).
Key facts
| Address | 2504 N. 6th St., Harrisburg |
|---|---|
| County | Dauphin County |
| Listed | August 11, 1981 |
| Reference number | 81000541 |
| Resource type | Building |
| Period of significance | 1910 |
| Architectural style | Italianate |
| Areas of significance | Architecture |
| Level of significance | Local |
| Status (as stated in the nomination) | The first floor still stores fire engines and retains its original tin ceiling; the second floor living quarters are modernized, particularly the kitchen. |
| Acreage | 0.2 |
| Coordinates | 40.28706, -76.89391 (NPS GIS) |
What listing means for this property
For a publicly owned building or structure, listing mainly matters when federal funds, permits or licences are involved: projects then go through Section 106 review so effects on the property are considered. Listing also strengthens applications for preservation grants and, for leased income-producing uses, can enable the federal rehabilitation tax credit.
General information, not legal or tax advice. Rules change; confirm with your State Historic Preservation Office or a qualified adviser.
Sources and further reading
- National Park Service, National Register of Historic Places database (snapshot May 2026), reference 81000541.
- Nomination form (PDF, National Archives) — catalog entry
- Wikipedia article (used for cross-checking only; text not reproduced here)
- Wikidata Q5027106
- This listing as JSON
Last updated October 2026. Found an error? See the editorial policy for how to report it.