State Capitol Building, Pennsylvania
Also known as: Main Capitol Building

Why it's listed
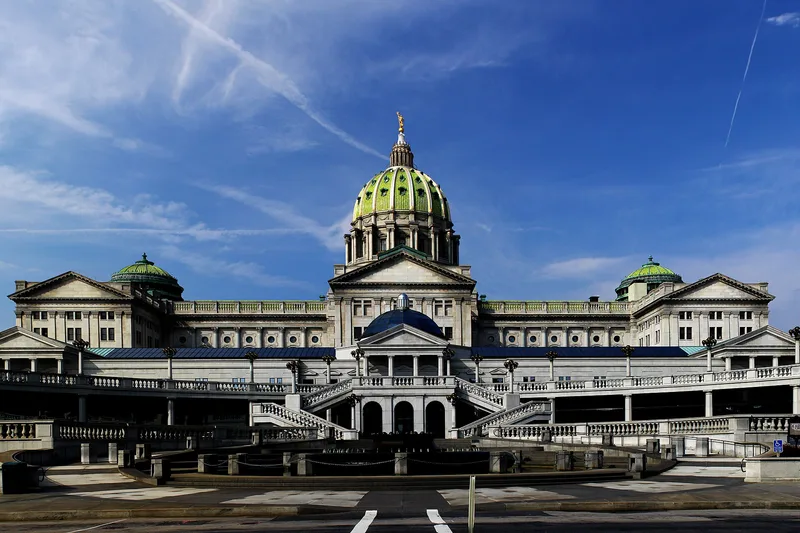
Built between 1902 and 1906 on Capitol Hill in Harrisburg, the State Capitol is the seat of Pennsylvania's government. Joseph M. Huston designed it in the Italian Renaissance style, combining Greek and Roman classical motifs. Vermont granite forms the walls, and the building rises through four vertical sections to a dome whose drum and cupola are sheathed in terra-cotta above the granite. A Corinthian colonnade wraps the column level, and a bronze statue symbolic of the Commonwealth crowns the cupola. Its cost was about $11 million, and it was dedicated by President Theodore Roosevelt in the fall of 1906. The interior contains the Senate and House chambers, the Supreme Court chamber and the Governor's reception room. Artwork includes bronze doors by Otto Jahnsen, murals by Edwin Austin Abbey and Violet Oakley, stained glass by W. B. Van Ingen, and mosaic tile pavements by Henry C. Mercer. Barnard's sculptural groups stand at the front. The building replaced a capitol destroyed by fire in 1897.
Significance in brief: The nomination presents the building as the Commonwealth's seat of government, designed in the Italian Renaissance style with classical motifs, and notes its cost of about $11 million and its status as the most elegant of the state capitols at the time of construction. It also highlights the interior and exterior artwork, including bronze doors by Otto Jahnsen, murals by Edwin Austin Abbey and Violet Oakley, stained glass by W. B. Van Ingen, and sculpture by George Grey Barnard.
Machine-generated summary. This summary was generated by a language model from the official nomination document and has not been reviewed line by line by an editor. It may contain errors. Check the source document before relying on any detail. Source: nomination document (PDF) · National Archives catalog entry. NRHP reference 77001162, listed September 14, 1977. Summary generated October 2026 (model claude-haiku-5-5, prompt v1.1-2026-10-29, confidence medium).
Key facts
| Address | Third, Walnut, Commonwealth and North Sts., Harrisburg |
|---|---|
| County | Dauphin County |
| Listed | September 14, 1977 |
| Reference number | 77001162 |
| Resource type | Building |
| Period of significance | 1906 - Present |
| Architect / builder | Joseph M. Huston (architect) |
| Architectural style | Italian Renaissance Revival (recorded as Second Renaissance Revival) |
| Areas of significance | Art, Politics/Government, Architecture |
| Level of significance | State |
| National Historic Landmark | Yes, designated September 20, 2006 |
| Status (as stated in the nomination) | The property is designated as the Pennsylvania State Capitol Complex National Historic Landmark, dated 09/20/2006. |
| Acreage | 4 |
| Within district | Pennsylvania State Capitol Complex (Boundary Revision) |
| Coordinates | 40.26439, -76.88379 (NPS GIS) |
What listing means for this property
For an income-producing building, listing (individually or as a contributing building in a district) is the gateway to the 20% federal rehabilitation tax credit on qualified rehabilitation costs, often stackable with state credits. Work claiming the credit must follow the Secretary of the Interior's Standards and be approved in advance.
Listing does not restrict a private owner acting without federal money or permits; where federal funding or licensing is involved, Section 106 review applies.
General information, not legal or tax advice. Rules change; confirm with your State Historic Preservation Office or a qualified adviser.
Sources and further reading
- National Park Service, National Register of Historic Places database (snapshot May 2026), reference 77001162.
- Nomination form (PDF, National Archives) — catalog entry
- Wikipedia article (used for cross-checking only; text not reproduced here)
- Wikidata Q2915393
- This listing as JSON
Last updated October 2026. Found an error? See the editorial policy for how to report it.