Kunkel Building
Also known as: Feller Building

Why it's listed
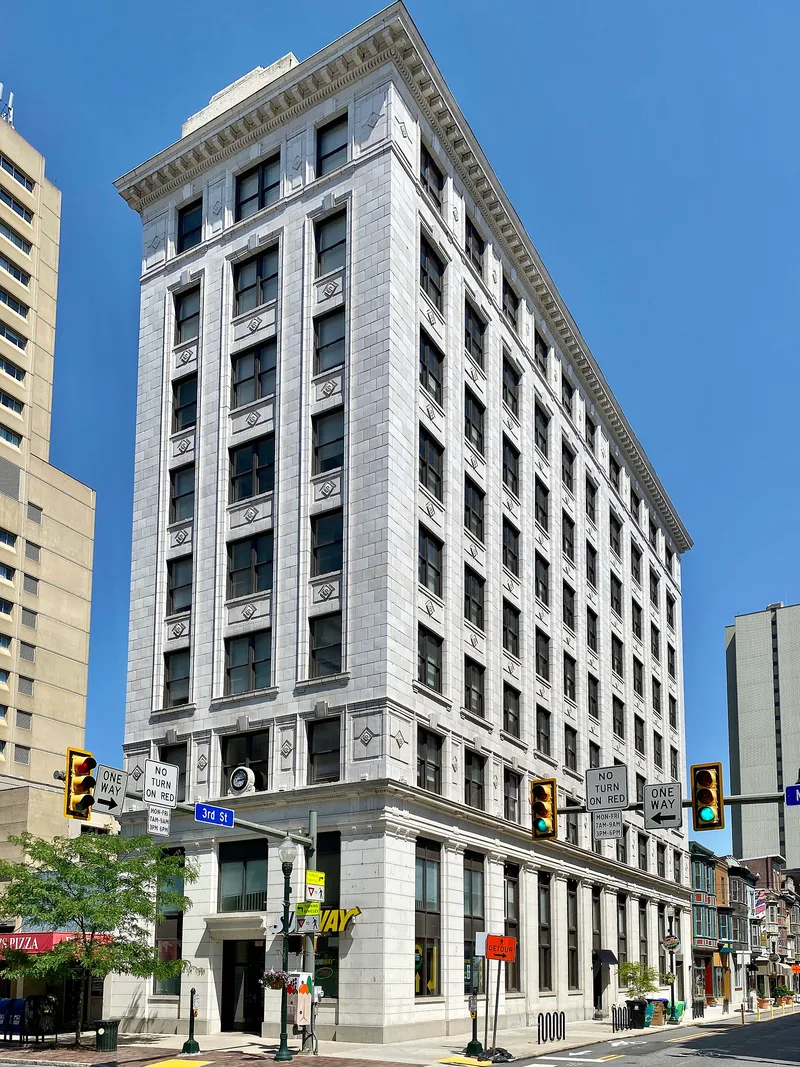
Nine stories of steel frame and glazed terra-cotta rise on the southeast corner of Third and Market Streets in downtown Harrisburg, Pennsylvania. Completed mainly in 1914, the building has a ground-floor bank with offices above, organized in a tripartite base, shaft and capital. Its large glazed terra-cotta tiles clad the upper facades, with diamond-shaped terra-cotta panels and keystones over the windows. The design draws on the Chicago School work of Sullivan while also blending Beaux Arts classical details such as triglyphs and dentils at the cornices. Architects Mowbray and Uffinger designed it. The building was expanded in 1925 using matching materials, and its storefront was remodeled in the 1930s. It was the first high-rise on Market Street and housed the Mechanics Trust Company above a two-story banking floor. The nomination regards it as the most fully developed Sullivanesque building remaining in Harrisburg, and as the only major structure in the area with this exterior finish.
Significance in brief: The nomination argues that the building is primarily significant for its architecture, being one of the few remaining early high-rises in downtown Harrisburg and the most fully developed Sullivanesque building in the city. It also cites a secondary local significance in commerce, since it was the first high-rise on Market Street and housed the Mechanics Trust Company above a two-story banking floor.
Machine-generated summary. This summary was generated by a language model from the official nomination document and has not been reviewed line by line by an editor. It may contain errors. Check the source document before relying on any detail. Source: nomination document (PDF) · National Archives catalog entry. NRHP reference 82001534, listed November 9, 1982. Summary generated October 2026 (model claude-haiku-5-5, prompt v1.1-2026-10-29, confidence medium).
Key facts
| Address | 301 Market St., Harrisburg |
|---|---|
| County | Dauphin County |
| Listed | November 9, 1982 |
| Reference number | 82001534 |
| Resource type | Building |
| Period of significance | 1900-1924 |
| Architect / builder | Mowbray & Uffinger |
| Architectural style | Sullivanesque |
| Criteria |
|
| Areas of significance | Architecture |
| Level of significance | Local |
| Status (as stated in the nomination) | Continual commercial use until the late 1970s is stated; the form describes the interior and exterior as restorable. |
| Acreage | 0.1 |
| Within district | Old Downtown Harrisburg Commercial Historic District (Boundary Increase) |
| Coordinates | 40.26098, -76.88049 (NPS GIS) |
What listing means for this property
For an income-producing building, listing (individually or as a contributing building in a district) is the gateway to the 20% federal rehabilitation tax credit on qualified rehabilitation costs, often stackable with state credits. Work claiming the credit must follow the Secretary of the Interior's Standards and be approved in advance.
Listing does not restrict a private owner acting without federal money or permits; where federal funding or licensing is involved, Section 106 review applies.
General information, not legal or tax advice. Rules change; confirm with your State Historic Preservation Office or a qualified adviser.
Sources and further reading
- National Park Service, National Register of Historic Places database (snapshot May 2026), reference 82001534.
- Nomination form (PDF, National Archives) — catalog entry
- Wikidata Q116192886
- This listing as JSON
Last updated October 2026. Found an error? See the editorial policy for how to report it.