Seel, William, Building

Why it's listed
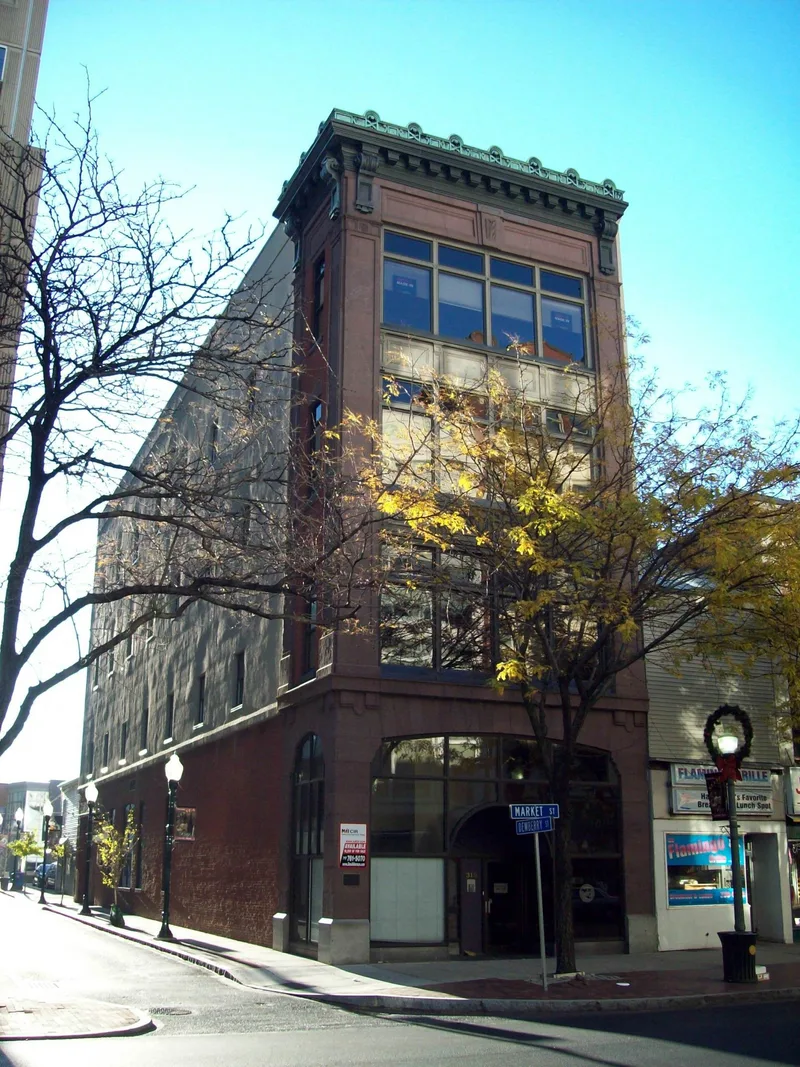
Built in 1912-1913 by William Seel, a Harrisburg merchant, this narrow four-story, four-bay commercial building on Market Street, the city's main commercial thoroughfare, is constructed of brownstone and brick. It occupies a corner lot beside a large state office building. Its first-floor c. 1950s enameled metal storefront has been removed, uncovering two arches and the original brownstone, though the original storefront itself no longer survives. Upper windows are large one-over-one sash with single-pane transoms, separated by ornamental recessed panels, and a overhanging cornice rests on corbels and large brackets. Little of the original interior remains beyond fragments of terrazzo flooring and pressed sheet metal ceiling and cornice. Initially the building housed a wine and liquor business. From about 1920 it held a Kinney Shoe store, which stayed until the Market Street commercial district declined in the 1970s. It is valued as one of the few surviving early twentieth-century brownstone commercial buildings downtown, many of its counterparts having been demolished.
Significance in brief: The nomination argues the building is one of the few remaining early 20th century brownstone commercial buildings in downtown Harrisburg, many counterparts having been demolished. It is presented as representative of commercial architecture once common in the city, and as having largely kept its integrity while neighboring buildings suffered from urban renewal.
Machine-generated summary. This summary was generated by a language model from the official nomination document and has not been reviewed line by line by an editor. It may contain errors. Check the source document before relying on any detail. Source: nomination document (PDF) · National Archives catalog entry. NRHP reference 80003482, listed December 3, 1980. Summary generated October 2026 (model claude-haiku-5-5, prompt v1.1-2026-10-29, confidence medium).
Key facts
| Address | 319 Market St., Harrisburg |
|---|---|
| County | Dauphin County |
| Listed | December 3, 1980 |
| Reference number | 80003482 |
| Resource type | Building |
| Period of significance | 1912-1913 |
| Criteria |
|
| Areas of significance | Commerce, Architecture |
| Level of significance | Local |
| Status (as stated in the nomination) | The original storefront has been removed and the building was purchased by a local law firm that plans to restore the brownstone exterior and rehabilitate the interior. |
| Acreage | 0.1 |
| Within district | Old Downtown Harrisburg Commercial Historic District (Boundary Increase) |
| Coordinates | 40.26162, -76.87980 (NPS GIS) |
What listing means for this property
For an income-producing building, listing (individually or as a contributing building in a district) is the gateway to the 20% federal rehabilitation tax credit on qualified rehabilitation costs, often stackable with state credits. Work claiming the credit must follow the Secretary of the Interior's Standards and be approved in advance.
Listing does not restrict a private owner acting without federal money or permits; where federal funding or licensing is involved, Section 106 review applies.
General information, not legal or tax advice. Rules change; confirm with your State Historic Preservation Office or a qualified adviser.
Sources and further reading
- National Park Service, National Register of Historic Places database (snapshot May 2026), reference 80003482.
- Nomination form (PDF, National Archives) — catalog entry
- Wikipedia article (used for cross-checking only; text not reproduced here)
- Wikidata Q8018253
- This listing as JSON
Last updated October 2026. Found an error? See the editorial policy for how to report it.