West Chester State College Quadrangle Historic District

Why it's listed
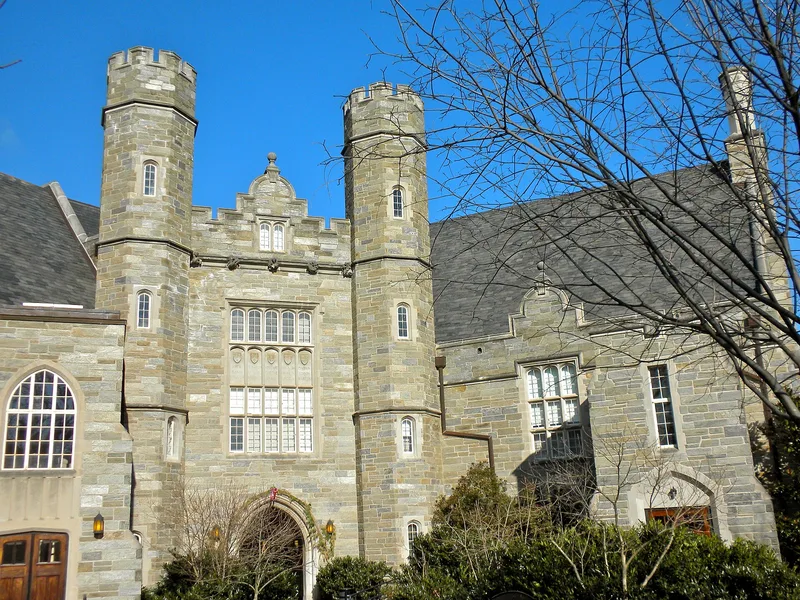
The West Chester State College quadrangle, a 12.6-acre campus in West Chester, Pennsylvania, is the school's original campus, laid out along High Street, College Avenue, Church Street and Rosedale Avenue. Its buildings are mostly built of local serpentine stone, a greenish metamorphic rock found only in Chester County and northern Maryland. Recitation Hall, designed by T. Roney Williamson and opened in 1893, was the fourth structure on the old campus. The Model School, designed in 1899 by the Philadelphia firm Baker and Dallett in a Georgian Revival style, was built to give students a place to observe teaching. The Library followed in 1902-04 with a classical facade and a tetrastyle Ionic portico. Philips Memorial Building, completed in 1927 in Collegiate Gothic style, was the quad's first building not built of serpentine. The district is regarded as significant because its serpentine examples are rare, the stone can no longer be quarried, and the buildings together show nearly a century of changing design and campus life.
Significance in brief: The district is significant for its architecture and education associations. Its buildings, most built of local serpentine stone that is no longer quarried, embody the history of the college's original campus and relate well to one another and to the central open greensward. The nomination argues that the quad reflects nearly a century of changing cultural values in building design and function.
Machine-generated summary. This summary was generated by a language model from the official nomination document and has not been reviewed line by line by an editor. It may contain errors. Check the source document before relying on any detail. Source: nomination document (PDF) · National Archives catalog entry. NRHP reference 81000539, listed October 8, 1981. Summary generated October 2026 (model claude-haiku-5-5, prompt v1.1-2026-10-29, confidence high).
Key facts
| Address | Bounded by S. High and S. Church Sts., College and Rosedale Aves., West Chester |
|---|---|
| County | Chester County |
| Listed | October 8, 1981 |
| Reference number | 81000539 |
| Resource type | District |
| Period of significance | 1871-1975 |
| Architectural style | Collegiate Gothic; Georgian Revival; classical revival; Brutalism |
| Criteria |
|
| Areas of significance | Education, Architecture |
| Level of significance | Local |
| Status (as stated in the nomination) | Six historic buildings remain on the quad, and the Green Library and annex were built as intrusions in 1965-67 and 1973-75; the Model School was renamed Ruby Jones Hall in 1978 and is in use for college offices and classrooms. |
| Acreage | 12.6 |
| Coordinates | 39.95228, -75.59818 (NPS GIS) |
What listing means for this property
This is a historic district. Buildings within its boundary are either contributing (they add to the district's significance) or non-contributing. Owners of contributing income-producing buildings can claim the 20% federal rehabilitation tax credit; homeowners should look at state credits. National Register districts impose no design review by themselves; a local historic district ordinance, if one exists, does (the difference explained).
General information, not legal or tax advice. Rules change; confirm with your State Historic Preservation Office or a qualified adviser.
Sources and further reading
- National Park Service, National Register of Historic Places database (snapshot May 2026), reference 81000539.
- Nomination form (PDF, National Archives) — catalog entry
- Wikipedia article (used for cross-checking only; text not reproduced here)
- Wikidata Q7984723
- This listing as JSON
Last updated October 2026. Found an error? See the editorial policy for how to report it.