First Presbyterian Church of West Chester

Why it's listed
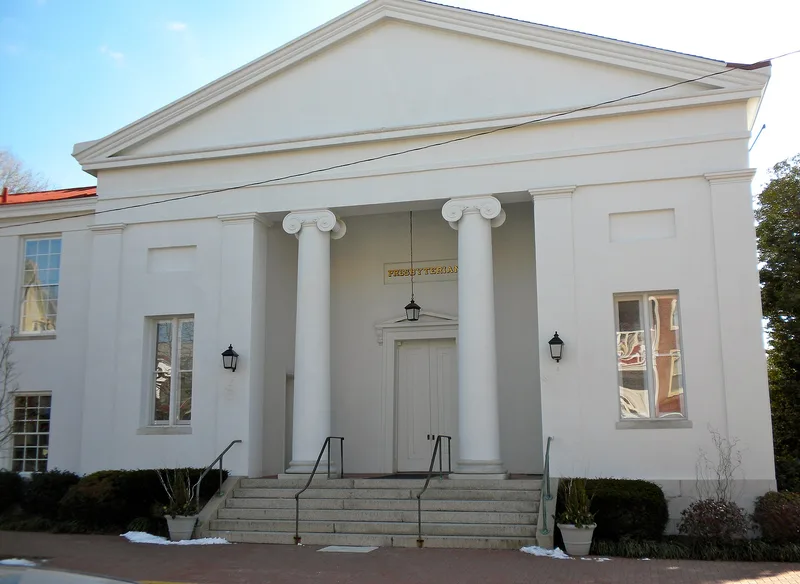
Built in 1832 in West Chester, the First Presbyterian Church is a stuccoed Greek Revival church set among brick townhouses and row houses. Its main feature is a recessed porch of roughly half the facade width, flanked by projecting bays with pilasters and fronted by two unfluted Ionic columns in antis, beneath a low pediment. The building committee planned a 75-by-45-foot structure seating 500, with a cupola that was never added. The design is attributed to Thomas U. Walter, and the church may have been his first commission in the borough. A 1955 master's thesis cited in the nomination argues that its porch plan was an early version of a five-part church facade later widely copied, and compares it with the Carmine Street church in New York, built at nearly the same time. The stucco finish, the Georgian-leaning chancel and the interior ceiling rosettes are also documented. The nomination treats it as a leading early example of Greek Revival church architecture in Pennsylvania.
Significance in brief: The document argues that the church's recessed porch with two Ionic columns in antis, placed between enclosed side areas, may have been an early model for a five-part church facade that became standard in Greek Revival church design. It cites a 1955 thesis suggesting the plan appeared at nearly the same time as the West Presbyterian Church on Carmine Street in New York, and it notes that the building may be Walter's first commission and helped spur Greek Revival building in West Chester.
Machine-generated summary. This summary was generated by a language model from the official nomination document and has not been reviewed line by line by an editor. It may contain errors. Check the source document before relying on any detail. Source: nomination document (PDF) · National Archives catalog entry. NRHP reference 72001111, listed November 27, 1972. Summary generated October 2026 (model claude-haiku-5-5, prompt v1.1-2026-10-29, confidence medium).
Key facts
| Address | 130 W. Miner St., West Chester |
|---|---|
| County | Chester County |
| Listed | November 27, 1972 |
| Reference number | 72001111 |
| Resource type | Building |
| Period of significance | 1832 |
| Architect / builder | Thomas U. Walter (architect), as attributed in the document; builder not named |
| Architectural style | Greek Revival |
| Areas of significance | Architecture |
| Level of significance | National |
| Status (as stated in the nomination) | Document describes the church as in use with 1960s pews and additions from 1860 and 1955; the form marks condition as Excellent and the site as original. |
| Acreage | 0.3 |
| Within district | West Chester Historic District (Boundary Increase) |
| Coordinates | 39.95728, -75.60598 (NPS GIS) |
What listing means for this property
Religious properties are listed for their architectural or historical significance, not their religious use. Listing is honorary and does not restrict the congregation's use of the building. The federal rehabilitation credit is generally unavailable unless part of the building is income-producing; some state programmes and preservation grants do cover religious buildings. Federal funding or permits trigger Section 106 review.
General information, not legal or tax advice. Rules change; confirm with your State Historic Preservation Office or a qualified adviser.
Sources and further reading
- National Park Service, National Register of Historic Places database (snapshot May 2026), reference 72001111.
- Nomination form (PDF, National Archives) — catalog entry
- Wikipedia article (used for cross-checking only; text not reproduced here)
- Wikidata Q5453714
- This listing as JSON
Last updated October 2026. Found an error? See the editorial policy for how to report it.