Chester County Courthouse

Why it's listed
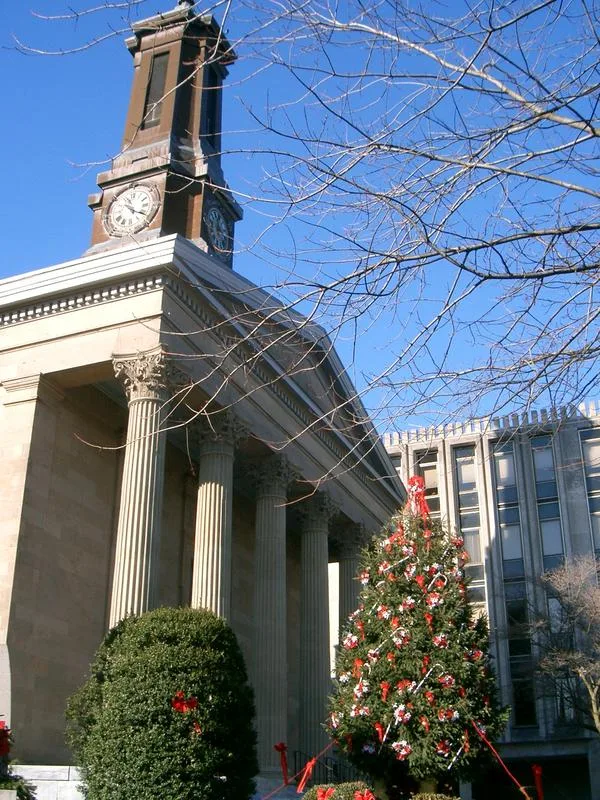
Built in 1846 to designs by Thomas U. Walter, the Chester County Courthouse in West Chester is a brick and stone structure whose original section measured 62 by 119 feet. Its basement and first-floor offices are covered by double-domed brick vaults, and an oval two-story hall sits behind the portico. The east side features a hexastyle Corinthian portico with cast iron columns, and an elongated cupola rises above the facade, serving as a clock tower. Walter's design balanced the building's public importance with the Greek Revival idiom, reinterpreting the Baroque cupola in a form compatible with Greek precedent. The building is regarded as a model of the integration of structure and design. An 1893 limestone addition by T. Roney Williamson and a 1966 section have been attached since, but the original Walter work is considered by far the most significant part of the complex.
Significance in brief: The nomination argues the courthouse has remained a monument of its time despite later alterations, and is a model of the integration of design and structure. Its vaulted brick and stone construction and Greek Revival design, including the cupola used as a clock tower, are presented as its key distinctions. It is also one of several Walter buildings in West Chester.
Machine-generated summary. This summary was generated by a language model from the official nomination document and has not been reviewed line by line by an editor. It may contain errors. Check the source document before relying on any detail. Source: nomination document (PDF) · National Archives catalog entry. NRHP reference 72001109, listed June 5, 1972. Summary generated October 2026 (model claude-haiku-5-5, prompt v1.1-2026-10-29, confidence medium).
Key facts
| Address | 10 N. High St., West Chester |
|---|---|
| County | Chester County |
| Listed | June 5, 1972 |
| Reference number | 72001109 |
| Resource type | Building |
| Period of significance | 1846-1848 |
| Architect / builder | Thomas U. Walter (architect); T. Roney Williamson (architect of the 1893 addition) |
| Architectural style | Greek Revival |
| Areas of significance | Architecture |
| Level of significance | State |
| Status (as stated in the nomination) | Altered in its exterior windows and doors and in the interior courtroom and stair treads; the 1893 limestone addition and 1966 modern section are attached. |
| Acreage | 3 |
| Within district | West Chester Historic District (Boundary Increase) |
| Coordinates | 39.95972, -75.60507 (NPS GIS) |
What listing means for this property
For a publicly owned building or structure, listing mainly matters when federal funds, permits or licences are involved: projects then go through Section 106 review so effects on the property are considered. Listing also strengthens applications for preservation grants and, for leased income-producing uses, can enable the federal rehabilitation tax credit.
General information, not legal or tax advice. Rules change; confirm with your State Historic Preservation Office or a qualified adviser.
Sources and further reading
- National Park Service, National Register of Historic Places database (snapshot May 2026), reference 72001109.
- Nomination form (PDF, National Archives) — catalog entry
- Wikipedia article (used for cross-checking only; text not reproduced here)
- Wikidata Q5093516
- This listing as JSON
Last updated October 2026. Found an error? See the editorial policy for how to report it.