Farmers and Mechanics Trust Company Building
Also known as: The F & M Building

Why it's listed
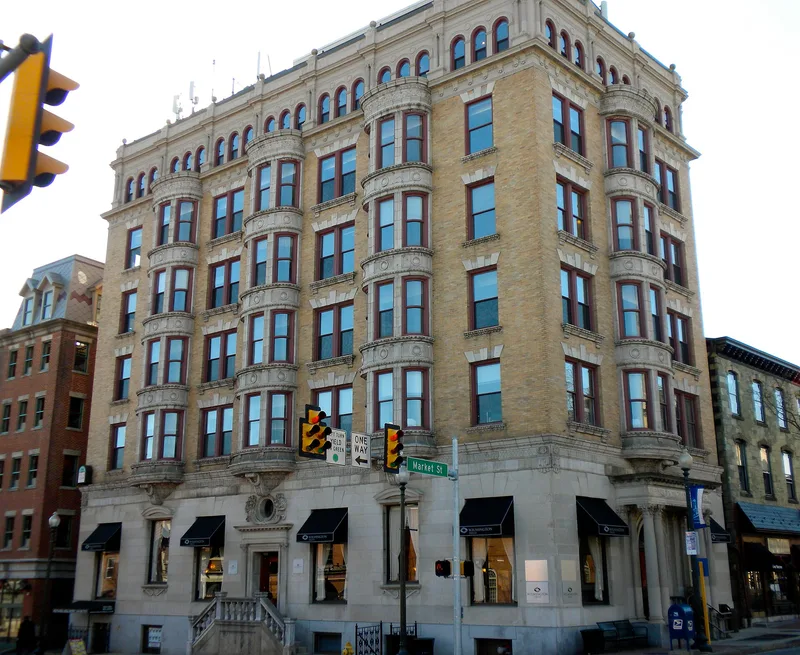
Built on Market Street in West Chester, the Farmers & Mechanics Building was designed by architect William C. Prichett and completed in 1908 for the Farmers & Mechanics Trust Company. Construction began on March 5, 1907. It rises six stories, with a basement, banking floor, mezzanine, office floors and a roof garden, and its facade is divided into base, column and capital in the Neo-Classic manner. Polished granite, Indiana limestone, Pittsburgh brick and gray terra cotta were used on the exterior. Inside, the banking room has a nineteen-foot ceiling, white Tennessee marble wainscoting and a mahogany mezzanine, and the upper floors hold about seventy-five offices off a central corridor. The building was the first fireproof, elevator-equipped structure of its kind in southeastern Pennsylvania outside Philadelphia, and its roof garden was the first in Chester County. Its scale made it a visible sign of West Chester's commercial growth.
Significance in brief: The building is argued to be the single skyscraper of its period in West Chester and an example of the Classic Three Part Facade applied to a tall commercial building in a low-rise town. Its fireproof, elevator-served offices, roof garden and banking facility are presented as evidence of the town's commercial and financial importance, and it is described as unique in Chester County.
Machine-generated summary. This summary was generated by a language model from the official nomination document and has not been reviewed line by line by an editor. It may contain errors. Check the source document before relying on any detail. Source: nomination document (PDF) · National Archives catalog entry. NRHP reference 83002223, listed January 6, 1983. Summary generated October 2026 (model claude-haiku-5-5, prompt v1.1-2026-10-29, confidence medium).
Key facts
| Address | Market and High Sts., West Chester |
|---|---|
| County | Chester County |
| Listed | January 6, 1983 |
| Reference number | 83002223 |
| Resource type | Building |
| Period of significance | 1907-1908 |
| Architect / builder | William C. Prichett, F.A.I.A. (architect) |
| Architectural style | Neo-Classic; Classic Three Part Facade |
| Criteria |
|
| Areas of significance | Architecture |
| Level of significance | Local |
| Acreage | 0.1 |
| Within district | West Chester Historic District (Boundary Increase) |
| Coordinates | 39.95954, -75.60483 (NPS GIS) |
What listing means for this property
For an income-producing building, listing (individually or as a contributing building in a district) is the gateway to the 20% federal rehabilitation tax credit on qualified rehabilitation costs, often stackable with state credits. Work claiming the credit must follow the Secretary of the Interior's Standards and be approved in advance.
Listing does not restrict a private owner acting without federal money or permits; where federal funding or licensing is involved, Section 106 review applies.
General information, not legal or tax advice. Rules change; confirm with your State Historic Preservation Office or a qualified adviser.
Sources and further reading
- National Park Service, National Register of Historic Places database (snapshot May 2026), reference 83002223.
- Nomination form (PDF, National Archives) — catalog entry
- Wikipedia article (used for cross-checking only; text not reproduced here)
- Wikidata Q5435816
- This listing as JSON
Last updated October 2026. Found an error? See the editorial policy for how to report it.