Sharples Homestead

Why it's listed
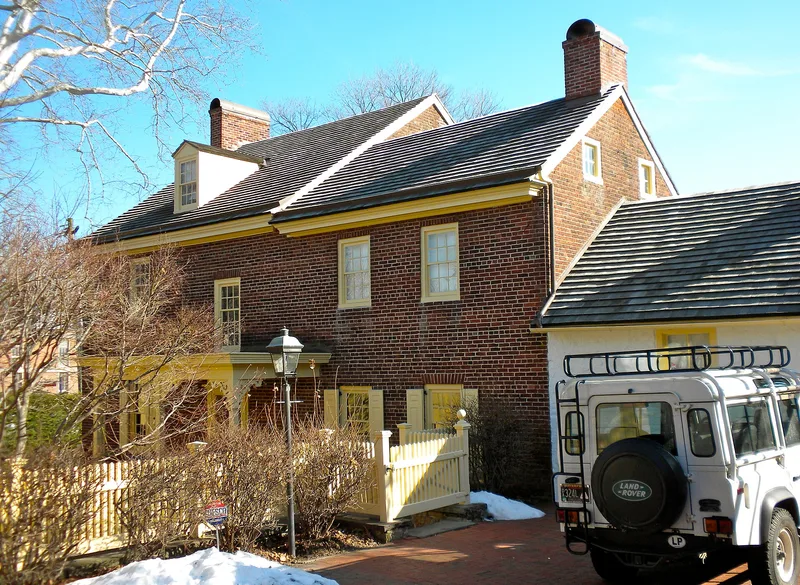
West Chester's Dean Street holds this brick farmhouse, built around 1799 to 1805 by William Sharples, who lived nearby on North High Street. The main section is two and one-half stories with three bays, laid in Flemish bond on its front wall, and the house has flat-arched brick lintels and Federal style features. A two story wing, a stone kitchen addition and a brick kitchen added in 1884 by Alfred D. Sharples complete the house. The property descends from a 1747 purchase of 203 acres by Nathan Sharples, and the house stands on less than one acre of that tract. The family brick business, begun by Nathan H. Sharples in 1819, continued into the 20th century. William Sharples also served as West Chester's first Chief Burgess and helped found its first fire company. The house is significant for its early Federal architecture and its long association with the family's civic and business history.
Significance in brief: The house is presented as an early local example of the Federal style in a then rural setting, with high style features on its front wall. It is also associated with the Sharples family, who played an important role in the political and business life of West Chester, including the brick business and the Sharples Separator Works.
Machine-generated summary. This summary was generated by a language model from the official nomination document and has not been reviewed line by line by an editor. It may contain errors. Check the source document before relying on any detail. Source: nomination document (PDF) · National Archives catalog entry. NRHP reference 85002412, listed September 19, 1985. Summary generated October 2026 (model claude-haiku-5-5, prompt v1.1-2026-10-29, confidence medium).
Key facts
| Address | 22 Dean St., West Chester |
|---|---|
| County | Chester County |
| Listed | September 19, 1985 |
| Reference number | 85002412 |
| Resource type | Building |
| Period of significance | 1800-1899 |
| Architect / builder | William Sharples |
| Architectural style | Federal |
| Criteria |
|
| Areas of significance | Commerce, Politics/Government, Architecture |
| Level of significance | Local |
| Status (as stated in the nomination) | The house was continuously occupied by members of the Sharples family until its sale in 1985. |
| Acreage | 1 |
| Within district | West Chester Historic District (Boundary Increase) |
| Coordinates | 39.95667, -75.60317 (NPS GIS) |
What listing means for this property
National Register listing is honorary for a privately owned home: it does not by itself restrict what an owner may do with their own money, and it does not require public access. Restrictions come from local landmark or historic-district ordinances, which are separate (how they differ).
Owner-occupied houses are not eligible for the 20% federal rehabilitation tax credit, which applies to income-producing buildings, but many states offer credits for homeowners. Listing also opens the door to preservation easements and to buying a plaque. Start with what listing means for homeowners, renovating a listed house and selling one.
General information, not legal or tax advice. Rules change; confirm with your State Historic Preservation Office or a qualified adviser.
Sources and further reading
- National Park Service, National Register of Historic Places database (snapshot May 2026), reference 85002412.
- Nomination form (PDF, National Archives) — catalog entry
- Wikipedia article (used for cross-checking only; text not reproduced here)
- Wikidata Q7490407
- This listing as JSON
Last updated October 2026. Found an error? See the editorial policy for how to report it.