East Bradford Boarding School for Boys
Also known as: Richard Strode House

Why it's listed
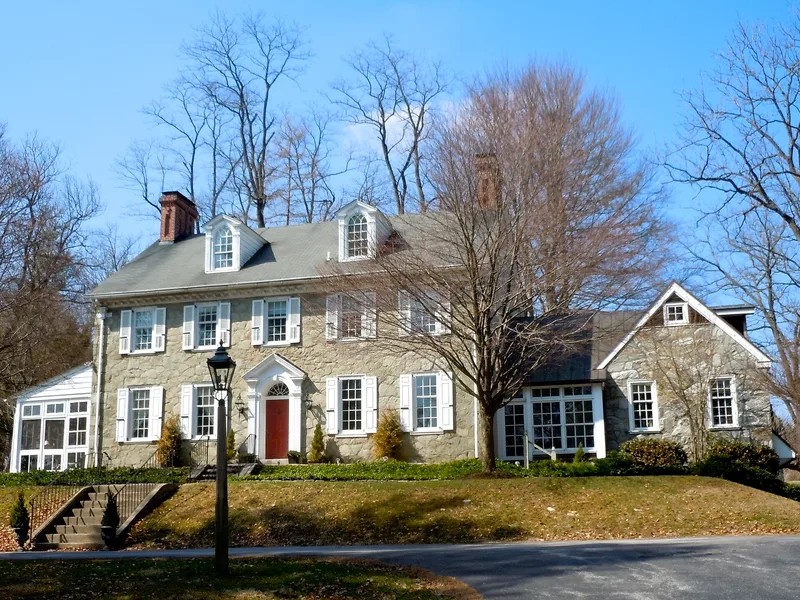
Built around 1810 by Richard Strode as a stone house of two and a half stories with a gable roof, the building stands in Lenape on the West Chester and Sconnelltown Roads in Chester County, Pennsylvania. Strode built it as a private residence, and in 1816 Edward Sparks established the East Bradford Boarding School for Boys there. Two years later Strode's grandson, Joseph C., became principal and ran the school until 1846, and it closed finally in 1857. The school provided secondary education to some of the boys of the county at a time when public schooling was not yet available, making it typical of such boarding schools. The house is valued for its architecture as a good example of early nineteenth century rural building. Its pedimented doorway with fluted pilasters and fanlight, and its modillioned cornice, are considered particularly handsome. The east elevation is unchanged, and the doorway, cornice and windows are original.
Significance in brief: The nomination argues the house is a good example of early nineteenth century rural architecture, notable for its handsome doorway and modillioned cornice. Its use as a secondary boarding school for Chester County boys before a free school system was established also gives it educational significance.
Machine-generated summary. This summary was generated by a language model from the official nomination document and has not been reviewed line by line by an editor. It may contain errors. Check the source document before relying on any detail. Source: nomination document (PDF) · National Archives catalog entry. NRHP reference 73001605, listed March 7, 1973. Summary generated October 2026 (model claude-haiku-5-5, prompt v1.1-2026-10-29, confidence medium).
Key facts
| Address | 1 mi. E of Lenape at West Chester and Sconnelltown Rds., East Bradford Township, Lenape |
|---|---|
| County | Chester County |
| Listed | March 7, 1973 |
| Reference number | 73001605 |
| Resource type | Building |
| Period of significance | 19th Century |
| Criteria |
|
| Areas of significance | Education, Architecture |
| Level of significance | Local |
| Status (as stated in the nomination) | The original section of the house is said to be largely unchanged on the east elevation; the west porch, north doorway porch and kitchen wing are twentieth century additions. |
| Acreage | 4 |
| Within district | Strode's Mill Historic District |
| Coordinates | 39.92974, -75.61815 (NPS GIS) |
What listing means for this property
For a publicly owned building or structure, listing mainly matters when federal funds, permits or licences are involved: projects then go through Section 106 review so effects on the property are considered. Listing also strengthens applications for preservation grants and, for leased income-producing uses, can enable the federal rehabilitation tax credit.
General information, not legal or tax advice. Rules change; confirm with your State Historic Preservation Office or a qualified adviser.
Sources and further reading
- National Park Service, National Register of Historic Places database (snapshot May 2026), reference 73001605.
- Nomination form (PDF, National Archives) — catalog entry
- Wikipedia article (used for cross-checking only; text not reproduced here)
- Wikidata Q5327897
- This listing as JSON
Last updated October 2026. Found an error? See the editorial policy for how to report it.