Snyder, William Penn, House

Why it's listed
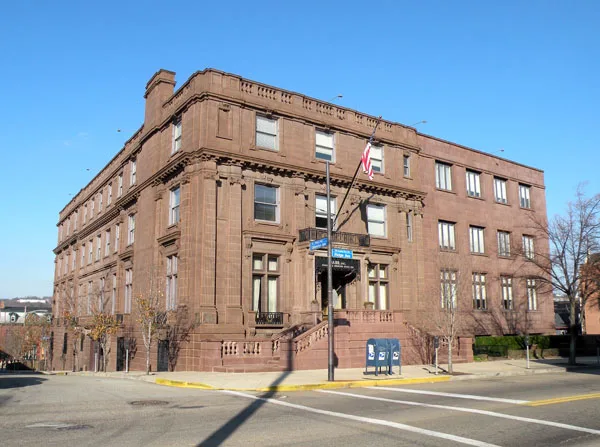
Built in 1911 by George Orth and Brother for William Penn Snyder, a Pittsburgh industrialist, this three-story house occupies an entire narrow corner lot on Ridge and Galveston Avenues on the city's north side. Its design draws on the late French Renaissance and early twentieth-century classicism, with colossal fluted Ionic pilasters on the Ridge Avenue bays and a rusticated basement that holds a carriage entrance, a garage and a ballroom in the Louis XVI style. The interior is rich in ornate woodwork, plaster and stained glass. Snyder's residence served him until 1921. In 1930 the house was acquired as a regional office by an insurance company, which kept much of its original character and built a 1948 addition in Hummelstown brownstone. It is regarded as the city's sole late example of a small town palace built on a tight urban lot, and it reflects the mansion-building along Ridge Avenue at the time.
Significance in brief: The nomination argues the house is the city's sole and very late example of the small town palace, fitted closely onto a tight urban corner lot. It is also presented as an example of sensitive adaptive use, with its original interior and exterior detail largely maintained after the insurance company acquired it. Its basement treatment is cited as marking the advent of the modern age.
Machine-generated summary. This summary was generated by a language model from the official nomination document and has not been reviewed line by line by an editor. It may contain errors. Check the source document before relying on any detail. Source: nomination document (PDF) · National Archives catalog entry. NRHP reference 76001599, listed May 3, 1976. Summary generated October 2026 (model claude-haiku-5-5, prompt v1.1-2026-10-29, confidence medium).
Key facts
| Address | 852 Ridge Ave., Pittsburgh |
|---|---|
| County | Allegheny County |
| Listed | May 3, 1976 |
| Reference number | 76001599 |
| Resource type | Building |
| Period of significance | 1911 |
| Architect / builder | George Orth & Brother |
| Architectural style | Late French Renaissance with simplified early twentieth-century classicism |
| Criteria |
|
| Areas of significance | Architecture |
| Level of significance | Local |
| Status (as stated in the nomination) | Used as a regional office of an insurance company since 1930, with a 1948 addition. |
| Acreage | 0.5 |
| Within district | Allegheny West Historic District |
| Coordinates | 40.45035, -80.01604 (NPS GIS) |
What listing means for this property
National Register listing is honorary for a privately owned home: it does not by itself restrict what an owner may do with their own money, and it does not require public access. Restrictions come from local landmark or historic-district ordinances, which are separate (how they differ).
Owner-occupied houses are not eligible for the 20% federal rehabilitation tax credit, which applies to income-producing buildings, but many states offer credits for homeowners. Listing also opens the door to preservation easements and to buying a plaque. Start with what listing means for homeowners, renovating a listed house and selling one.
General information, not legal or tax advice. Rules change; confirm with your State Historic Preservation Office or a qualified adviser.
Sources and further reading
- National Park Service, National Register of Historic Places database (snapshot May 2026), reference 76001599.
- Nomination form (PDF, National Archives) — catalog entry
- Wikipedia article (used for cross-checking only; text not reproduced here)
- Wikidata Q8016766
- This listing as JSON
Last updated October 2026. Found an error? See the editorial policy for how to report it.