Byers-Lyons House

Why it's listed
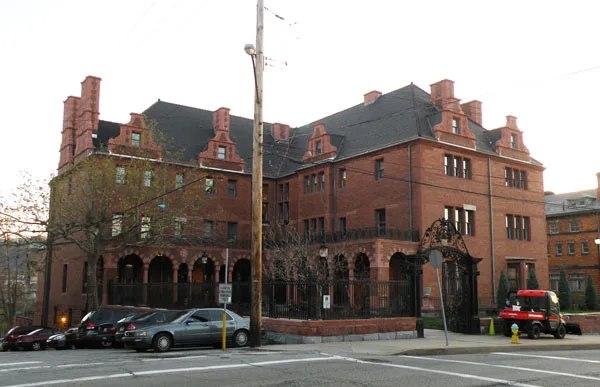
Two houses joined into one L-shaped mansion on a corner of Ridge and Galveston avenues on Pittsburgh's North Side, built as town houses in a densely built district. Designed by the firm Alden and Harlow, the pair combines Chateauesque massing with Romanesque, French and Flemish Renaissance details, and together they hold ninety rooms and fourteen bathrooms. Their courtyard entrance plan is rare in Pittsburgh, and the joined pair gives the appearance of a single dwelling. Brownstone trim and Pompeian brick create a polychrome facade, with arched verandahs in a cloister style. The house was built for industrialist Alexander M. Byers, his daughter and her husband, J. Denniston Lyons, a banker and broker. It is one of the few remaining millionaire mansions in the city. Its planning and architecture are regarded as an important part of Pittsburgh's architectural continuity, anticipating modern forms within a late Victorian setting. The wrought iron courtyard gates are also notable.
Significance in brief: The nomination argues that the house is one of the few remaining millionaire mansions in Pittsburgh and that its single-dwelling appearance from two joined houses is unique in the city. Its courtyard plan is described as almost unique in Pittsburgh, and its subdued eclectic style is seen as an important part of the city's architectural continuity.
Machine-generated summary. This summary was generated by a language model from the official nomination document and has not been reviewed line by line by an editor. It may contain errors. Check the source document before relying on any detail. Source: nomination document (PDF) · National Archives catalog entry. NRHP reference 74001735, listed November 19, 1974. Summary generated October 2026 (model claude-haiku-5-5, prompt v1.1-2026-10-29, confidence medium).
Key facts
| Address | 901 Ridge Ave., Pittsburgh |
|---|---|
| County | Allegheny County |
| Listed | November 19, 1974 |
| Reference number | 74001735 |
| Resource type | Building |
| Architect / builder | Alden and Harlow (architects) |
| Architectural style | Chateauesque with Romanesque and simple French and Flemish Renaissance elements |
| Areas of significance | Architecture |
| Level of significance | Local |
| Status (as stated in the nomination) | Good condition but needs minor repairs; brownstone has spalled badly; currently used for offices. |
| Acreage | 0.5 |
| Within district | Allegheny West Historic District |
| Coordinates | 40.44990, -80.01581 (NPS GIS) |
What listing means for this property
National Register listing is honorary for a privately owned home: it does not by itself restrict what an owner may do with their own money, and it does not require public access. Restrictions come from local landmark or historic-district ordinances, which are separate (how they differ).
Owner-occupied houses are not eligible for the 20% federal rehabilitation tax credit, which applies to income-producing buildings, but many states offer credits for homeowners. Listing also opens the door to preservation easements and to buying a plaque. Start with what listing means for homeowners, renovating a listed house and selling one.
General information, not legal or tax advice. Rules change; confirm with your State Historic Preservation Office or a qualified adviser.
Sources and further reading
- National Park Service, National Register of Historic Places database (snapshot May 2026), reference 74001735.
- Nomination form (PDF, National Archives) — catalog entry
- Wikipedia article (used for cross-checking only; text not reproduced here)
- Wikidata Q5004063
- This listing as JSON
Last updated October 2026. Found an error? See the editorial policy for how to report it.