Emmanuel Episcopal Church

Why it's listed
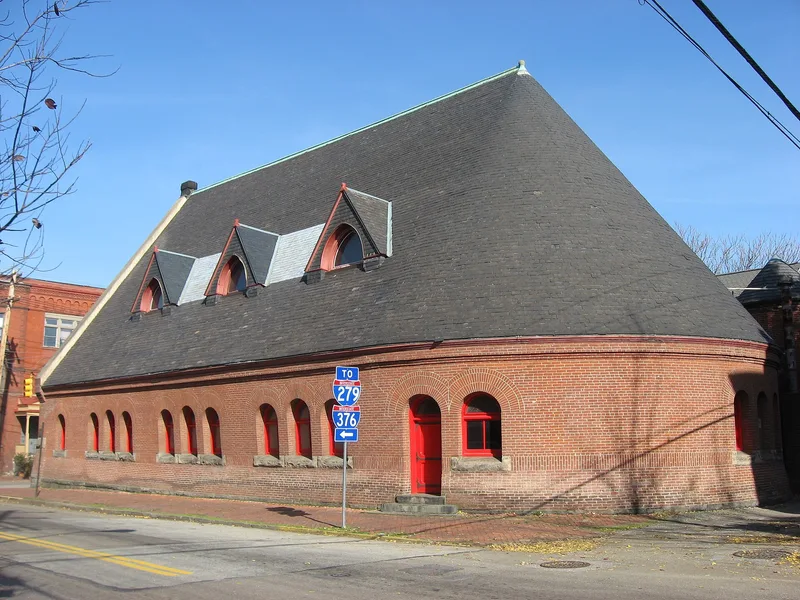
Built in 1885-86 in Pittsburgh's North Side, Emmanuel Episcopal Church is a brick, one-story rectangular building with an apsidal chancel end and a steep gable. Its form is often called the bake oven type and is linked to certain English churches of the period. The facade is notable for its brickwork: corner piers are subtly battered, archivolts are concentric rings of soldier-course brick with king and queen closers, and the gable rake is finished with a tumbling course, a device used by Dutch and East Anglian builders. Rock-faced stone sills and impost blocks contrast with the brick. The entrance is through a triple-arched loggia, and the interior has a trussed roof of laminated beams and later chancel fittings. The church is regarded as one of the most accomplished brick designs of the nineteenth century and as an important example of Richardson's work in Pittsburgh.
Significance in brief: The nomination argues the church is an extraordinary example of brick design attributed to Henry Hobson Richardson, whom it describes as the first professional American architect. Its brickwork patterns, tumbled gable and Richardsonian features are presented as the highest level of brick work of its period, and it is described as highly significant to American architectural history.
Machine-generated summary. This summary was generated by a language model from the official nomination document and has not been reviewed line by line by an editor. It may contain errors. Check the source document before relying on any detail. Source: nomination document (PDF) · National Archives catalog entry. NRHP reference 74001737, listed May 3, 1974. Summary generated October 2026 (model claude-haiku-5-5, prompt v1.1-2026-10-29, confidence medium).
Key facts
| Address | North and Allegheny Aves., Pittsburgh |
|---|---|
| County | Allegheny County |
| Listed | May 3, 1974 |
| Reference number | 74001737 |
| Resource type | Building |
| Period of significance | 1885-86 |
| Architect / builder | Henry Hobson Richardson (architect, attributed by H.R. Hitchcock to Richardson himself rather than his office) |
| Architectural style | Richardsonian Romanesque |
| Criteria |
|
| Areas of significance | Architecture |
| Level of significance | National |
| National Historic Landmark | Yes, designated February 16, 2000 |
| Status (as stated in the nomination) | In continuous use since 1886 and in very good condition, per the description. |
| Acreage | 0.5 |
| Coordinates | 40.45296, -80.01907 (NPS GIS) |
What listing means for this property
Religious properties are listed for their architectural or historical significance, not their religious use. Listing is honorary and does not restrict the congregation's use of the building. The federal rehabilitation credit is generally unavailable unless part of the building is income-producing; some state programmes and preservation grants do cover religious buildings. Federal funding or permits trigger Section 106 review.
General information, not legal or tax advice. Rules change; confirm with your State Historic Preservation Office or a qualified adviser.
Sources and further reading
- National Park Service, National Register of Historic Places database (snapshot May 2026), reference 74001737.
- Nomination form (PDF, National Archives) — catalog entry
- Wikipedia article (used for cross-checking only; text not reproduced here)
- Wikidata Q5373216
- This listing as JSON
Last updated October 2026. Found an error? See the editorial policy for how to report it.