Hoene-Werle House

Approximate location: the National Park Service places this pin arbitrarily within the property, not at a surveyed point (stated accuracy ±12 m).
Why it's listed
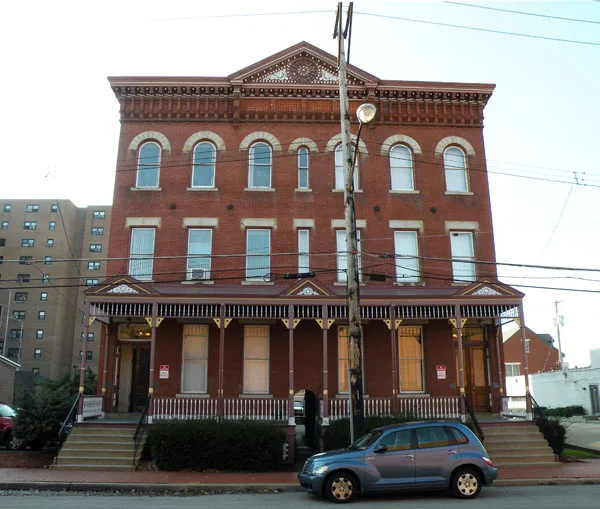
Built about 1887 on Allegheny Avenue in Pittsburgh's Manchester section, this three-story brick double house has six and one-half bays and a U-shaped plan that encloses a private rear courtyard reached through an arched breezeway. Its most distinctive feature is a massive molded brick and millwork cornice, with a wheel-patterned pediment, sunburst brick squares, and a basketweave frieze. The full-width porch, with three small pediments echoing the cornice, is also notable for its millwork. The house was commissioned by two German immigrants: Herman H. Hoene, a partner in a downtown Pittsburgh piano and organ business, and Fred H. Werle, a druggist from the City of Allegheny. The courtyard design gave light and air to every room, and the building is regarded as an exceptional example of late nineteenth-century city housing in Pittsburgh. After abandonment and city ownership in the early 1970s, the porch collapsed; it was rebuilt after restoration in 1982 using a salvaged pediment and surviving shadow lines.
Significance in brief: The nomination argues that the house has no peer in its neighborhood because of its unusual molded brick and millwork cornice, full-width porch with breezeway, and protected courtyard. It describes the design as an early example of city housing that provided light and air to every room, distinct from the mass-produced pattern-book houses common in Manchester. It also notes the building was built for two German immigrant owners.
Machine-generated summary. This summary was generated by a language model from the official nomination document and has not been reviewed line by line by an editor. It may contain errors. Check the source document before relying on any detail. Source: nomination document (PDF) · National Archives catalog entry. NRHP reference 84000533, listed November 15, 1984. Summary generated October 2026 (model claude-haiku-5-5, prompt v1.1-2026-10-29, confidence high).
Key facts
| Address | 1313-1315 Allegheny Ave., Pittsburgh |
|---|---|
| County | Allegheny County |
| Listed | November 15, 1984 |
| Reference number | 84000533 |
| Resource type | Building |
| Period of significance | ca 1887 |
| Criteria |
|
| Areas of significance | Architecture |
| Level of significance | Local |
| Status (as stated in the nomination) | Abandoned and acquired by the City in the early 1970s; restored after acquisition in late 1982, with the porch rebuilt. |
| Acreage | 0.2 |
| Within district | Allegheny West Historic District |
| Coordinates | 40.45135, -80.01626 (NPS GIS) |
What listing means for this property
National Register listing is honorary for a privately owned home: it does not by itself restrict what an owner may do with their own money, and it does not require public access. Restrictions come from local landmark or historic-district ordinances, which are separate (how they differ).
Owner-occupied houses are not eligible for the 20% federal rehabilitation tax credit, which applies to income-producing buildings, but many states offer credits for homeowners. Listing also opens the door to preservation easements and to buying a plaque. Start with what listing means for homeowners, renovating a listed house and selling one.
General information, not legal or tax advice. Rules change; confirm with your State Historic Preservation Office or a qualified adviser.
Sources and further reading
- National Park Service, National Register of Historic Places database (snapshot May 2026), reference 84000533.
- Nomination form (PDF, National Archives) — catalog entry
- Wikipedia article (used for cross-checking only; text not reproduced here)
- Wikidata Q5876456
- This listing as JSON
Last updated October 2026. Found an error? See the editorial policy for how to report it.