Manchester Historic District

Why it's listed
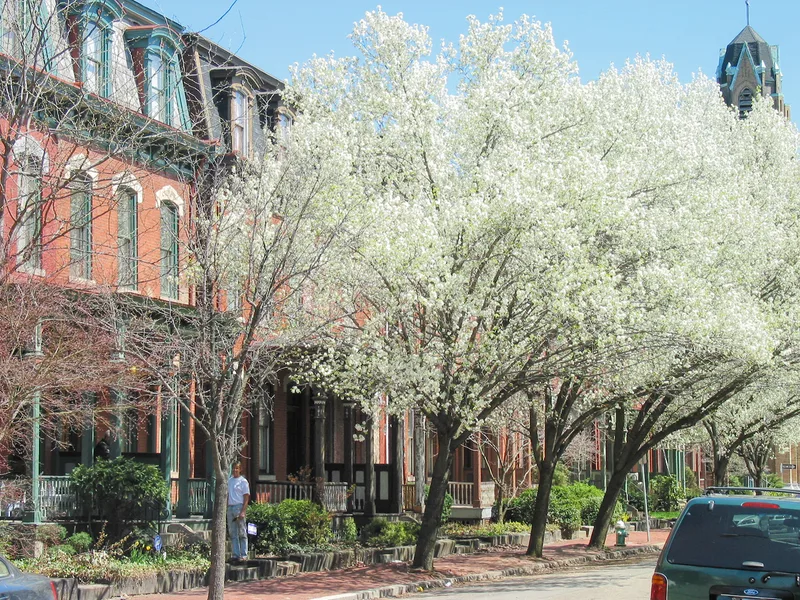
Built between about 1860 and 1900, the Manchester Historic District in Pittsburgh is a dense group of brick, stone and frame houses arranged in row, semi-detached and individual form along a gridiron street pattern. Most structures are two or three stories with mansard or pitched roofs. Sheffield Street displays mansard roofs with cast iron cresting, rock-faced lintels and ornate porches, while Liverpool Street has semi-detached houses with jig-saw porches. Several larger mansions on Pennsylvania Avenue and Liverpool Street include a Second Empire house and a Gothic mansion from about 1870. The area developed as housing for workers at nearby mills and factories, including the Hall and Speer Plough Works and Pittsburgh Locomotive and Car Works. It declined from the turn of the century into the 1960s. A restoration program by the Urban Redevelopment Authority of Pittsburgh has since sought to preserve its Victorian architecture while keeping costs low for owners.
Significance in brief: The nomination argues the district is a concentration of mid to late Victorian eclectic architecture, with a wide range of house forms and ornament. It also represents the residential growth that served the nearby mills and factories of the Manchester area. Its surviving Victorian fabric and the urban renewal program aimed at restoring it are presented as an example of historic preservation in an urban residential neighborhood.
Machine-generated summary. This summary was generated by a language model from the official nomination document and has not been reviewed line by line by an editor. It may contain errors. Check the source document before relying on any detail. Source: nomination document (PDF) · National Archives catalog entry. NRHP reference 75001611, listed September 18, 1975. Summary generated October 2026 (model claude-haiku-5-5, prompt v1.1-2026-10-29, confidence medium).
Key facts
| Address | Irregular pattern contained with Faulsey, Chateau, Franklin, and Bidwell Sts., Pittsburgh |
|---|---|
| County | Allegheny County |
| Listed | September 18, 1975 |
| Reference number | 75001611 |
| Resource type | District |
| Period of significance | 1860-1900 |
| Architectural style | Mid to late Victorian eclectic, including Second Empire, Italianate, Gothic, Eastlake and Queen Anne elements |
| Areas of significance | Architecture |
| Level of significance | Local |
| Status (as stated in the nomination) | Urban renewal in the 1960s cleared many structures; a restoration program by the Urban Redevelopment Authority of Pittsburgh was underway |
| Acreage | 51.6 |
| Coordinates | 40.45416, -80.02459 (NPS GIS) |
What listing means for this property
This is a historic district. Buildings within its boundary are either contributing (they add to the district's significance) or non-contributing. Owners of contributing income-producing buildings can claim the 20% federal rehabilitation tax credit; homeowners should look at state credits. National Register districts impose no design review by themselves; a local historic district ordinance, if one exists, does (the difference explained).
General information, not legal or tax advice. Rules change; confirm with your State Historic Preservation Office or a qualified adviser.
Sources and further reading
- National Park Service, National Register of Historic Places database (snapshot May 2026), reference 75001611.
- Nomination form (PDF, National Archives) — catalog entry
- Wikipedia article (used for cross-checking only; text not reproduced here)
- Wikidata Q12061461
- This listing as JSON
Last updated October 2026. Found an error? See the editorial policy for how to report it.