Conroy Junior High School
Also known as: Conroy Education Center

Why it's listed
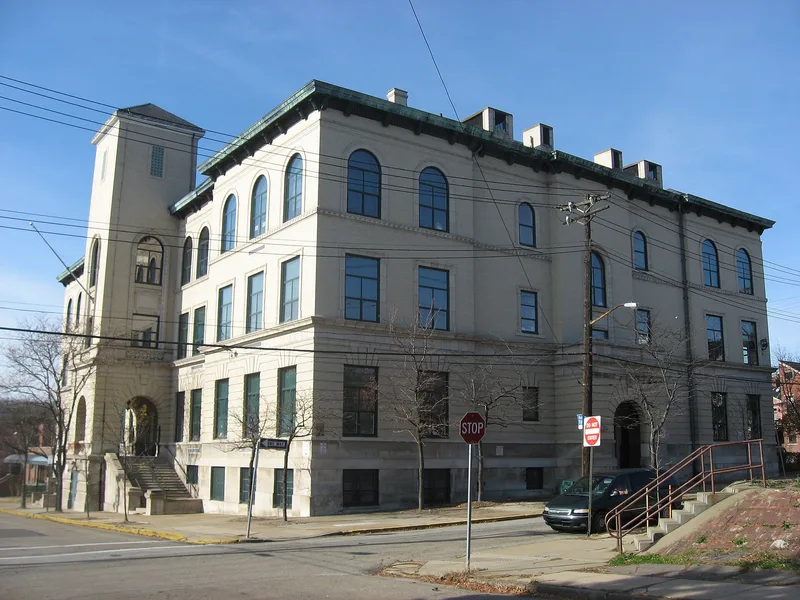
Occupying half a block in Pittsburgh's Manchester neighborhood, the Conroy complex combines three school buildings built across roughly seven decades. The anchor is the 1908 building, three stories over a raised basement, with a four-story hipped-roof tower at the center of its facade and brickwork laid to resemble heavily rusticated stone. It replaced an earlier structure lost to fire and served as a junior high school. At the west end stands an 1895 building originally erected as the Fifth Ward Industrial School, with a Page Street entrance surrounded by pilasters and a rounded arch. A 1936 wing added to the east carries Art Deco wave and zig-zag motifs on its stone entry surrounds. Its auditorium, with terra cotta wall tiles, metalwork grilles and decorative friezes, is regarded as one of Marion M. Steen's most intact interiors. The 1908 building retains its upper-level gymnasium and metal staircases. Together the buildings show how school design changed across successive generations.
Significance in brief: The complex is described as a visually exciting architectural document displaying the school design of successive generations. The 1936 auditorium is presented as one of Marion M. Steen's more intact and significant interiors, a classic Art Deco space. The 1908 building's rusticated brickwork and tower are also highlighted.
Machine-generated summary. This summary was generated by a language model from the official nomination document and has not been reviewed line by line by an editor. It may contain errors. Check the source document before relying on any detail. Source: nomination document (PDF) · National Archives catalog entry. NRHP reference 86002662, listed September 30, 1986. Summary generated October 2026 (model claude-haiku-5-5, prompt v1.1-2026-10-29, confidence medium).
Key facts
| Address | Page and Fulton Sts., Pittsburgh |
|---|---|
| County | Allegheny County |
| Listed | September 30, 1986 |
| Reference number | 86002662 |
| Resource type | Building |
| Period of significance | 1901-1920 |
| Architect / builder | Marion M. Steen (architect, 1936 wing); architects of the oldest extant sections unknown |
| Architectural style | Renaissance Revival; Art Deco interior |
| Criteria |
|
| Areas of significance | Education, Architecture |
| Level of significance | Local |
| Status (as stated in the nomination) | Good condition, fair integrity per survey form; the 1908 windows are replacements and the 1975 addition replaced an earlier building |
| Acreage | 4 |
| Coordinates | 40.46078, -80.02415 (NPS GIS) |
What listing means for this property
For a publicly owned building or structure, listing mainly matters when federal funds, permits or licences are involved: projects then go through Section 106 review so effects on the property are considered. Listing also strengthens applications for preservation grants and, for leased income-producing uses, can enable the federal rehabilitation tax credit.
General information, not legal or tax advice. Rules change; confirm with your State Historic Preservation Office or a qualified adviser.
Sources and further reading
- National Park Service, National Register of Historic Places database (snapshot May 2026), reference 86002662.
- Nomination form (PDF, National Archives) — catalog entry
- Wikipedia article (used for cross-checking only; text not reproduced here)
- Wikidata Q5162694
- This listing as JSON
Last updated October 2026. Found an error? See the editorial policy for how to report it.