Allegheny High School
Also known as: Allegheny Middle School

Approximate location: the National Park Service places this pin arbitrarily within the property, not at a surveyed point (stated accuracy ±12 m).
Why it's listed
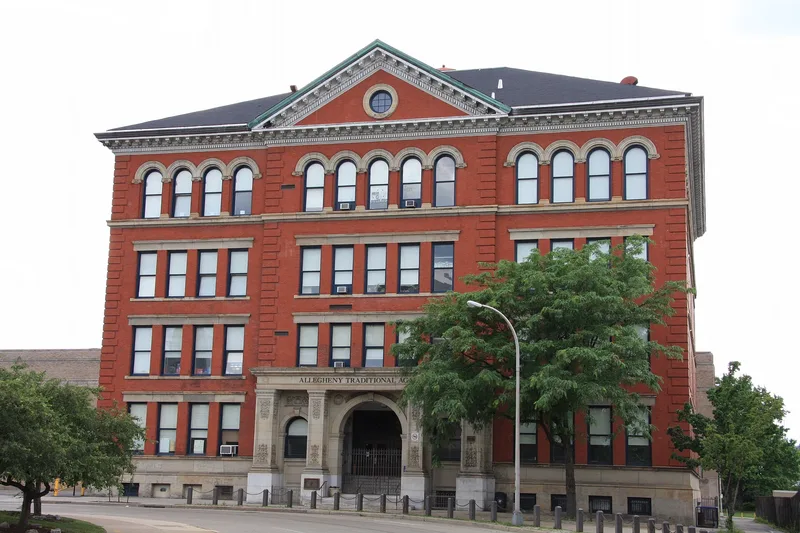
Built along Arch Street beside Allegheny Commons Park, the complex joins two school buildings. The four-story 1904 annex, designed by Frederick J. Osterling, has Classical ornament, a pedimented hip roof with an ocular window, modillioned cornices, and a central entry with stone piers and a rounded-arch doorway under a pink granite foundation. The buff brick 1936 annex by Marion M. Steen and the Board of Education staff has a twelve-bay central classroom block, gymnasium and auditorium pavilions, and a wave-motif band above its stone ground floor. Its 950-seat auditorium has a coffered ceiling, colored tile, and geometric ornament. The school began as a college preparatory school, was used after World War I as a trade-training center for disabled soldiers, and was bought by the Pittsburgh Board of Education in 1923. It was renamed Allegheny Vocational High School in 1930 and became a middle school in 1984.
Significance in brief: The nomination argues the school is significant for education and architecture. It was the first high school in Allegheny City, and its 1904 building was notable for its simple massing and stone entry, which were unprecedented in the city. The 1936 annex is cited as an example of Marion M. Steen's Art Deco styling, including its auditorium interior.
Machine-generated summary. This summary was generated by a language model from the official nomination document and has not been reviewed line by line by an editor. It may contain errors. Check the source document before relying on any detail. Source: nomination document (PDF) · National Archives catalog entry. NRHP reference 86002643, listed September 30, 1986. Summary generated October 2026 (model claude-haiku-5-5, prompt v1.1-2026-10-29, confidence medium).
Key facts
| Address | 810 Arch St., Pittsburgh |
|---|---|
| County | Allegheny County |
| Listed | September 30, 1986 |
| Reference number | 86002643 |
| Resource type | Building |
| Period of significance | 1901-1920;1921-1940 |
| Architect / builder | F.J. Osterling (architect); Marion M. Steen (architect) |
| Architectural style | Classical Revival; Art Deco |
| Areas of significance | Education, Architecture |
| Level of significance | Local |
| Status (as stated in the nomination) | Described as a middle school as of 1984; the present use is listed as school. |
| Acreage | 3 |
| Coordinates | 40.45308, -80.00869 (NPS GIS) |
What listing means for this property
For a publicly owned building or structure, listing mainly matters when federal funds, permits or licences are involved: projects then go through Section 106 review so effects on the property are considered. Listing also strengthens applications for preservation grants and, for leased income-producing uses, can enable the federal rehabilitation tax credit.
General information, not legal or tax advice. Rules change; confirm with your State Historic Preservation Office or a qualified adviser.
Sources and further reading
- National Park Service, National Register of Historic Places database (snapshot May 2026), reference 86002643.
- Nomination form (PDF, National Archives) — catalog entry
- Wikipedia article (used for cross-checking only; text not reproduced here)
- Wikidata Q4731307
- This listing as JSON
Last updated October 2026. Found an error? See the editorial policy for how to report it.