Allegheny Post Office
Also known as: Old North Post Office; The Landmarks Museum

Why it's listed
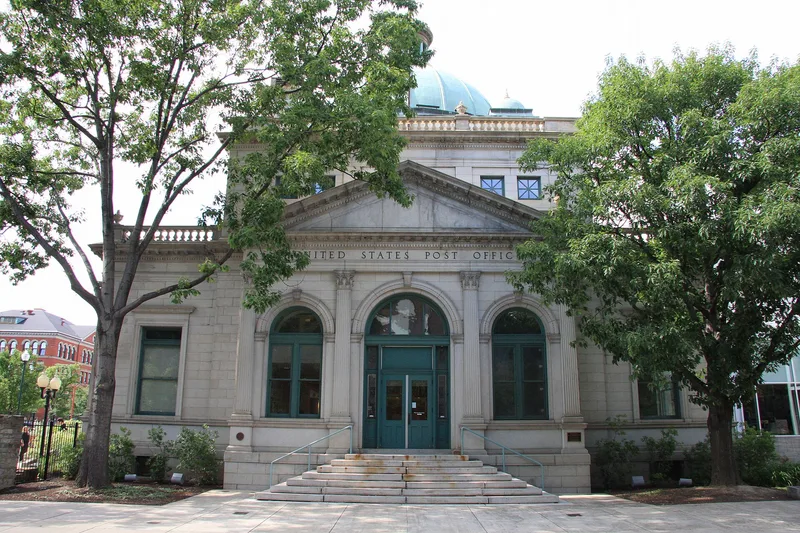
Built by the Federal Government on a site bought in February 1893, the Allegheny Post Office in Pittsburgh is a granite building of roughly square plan, 75 by 102 feet. Although it is practically one story high because of its central rotunda, it presents the outside appearance of a three-story building, and its circular dome rises 90 feet, with a diameter of 45 feet. Construction began in 1893, the building was finished late in 1897, and it was occupied early in 1898. Frank Rutan served as resident architect, while the design came from the office of the Architect to the U.S. Treasury. The style follows the early Italian Renaissance of the fifteenth and early sixteenth centuries, with an arcaded front, applied pilasters and a monumental scale. The nomination regards it as an well-proportioned small public building of the late nineteenth century, and as the only domed building of its design in western Pennsylvania. Its domed mass was valued as a visual feature in a redeveloped city district. It was being converted into a museum of county history.
Significance in brief: The nomination argues the building is an extremely well designed example of a small late 19th-century public building, and that its domed mass contributes visual value in an urban area that has been extensively redeveloped. It is described as the only domed structure of its design in western Pennsylvania. Its restrained early Renaissance style is presented as a link to humanistic traditions.
Machine-generated summary. This summary was generated by a language model from the official nomination document and has not been reviewed line by line by an editor. It may contain errors. Check the source document before relying on any detail. Source: nomination document (PDF) · National Archives catalog entry. NRHP reference 71000683, listed July 27, 1971. Summary generated October 2026 (model claude-haiku-5-5, prompt v1.1-2026-10-29, confidence medium).
Key facts
| Address | Allegheny Center, Pittsburgh |
|---|---|
| County | Allegheny County |
| Listed | July 27, 1971 |
| Reference number | 71000683 |
| Resource type | Building |
| Period of significance | 1897 |
| Architect / builder | Frank Rutan (resident architect); designed in the office of the Architect to the U.S. Treasury, under the supervision of Jeremiah Rourke and William M. Aiken |
| Architectural style | Early Italian Renaissance (15th and early 16th centuries) |
| Criteria |
|
| Areas of significance | Architecture |
| Level of significance | National |
| Status (as stated in the nomination) | Being converted by the Pittsburgh History and Landmarks Foundation into a museum of Pittsburgh and Allegheny County history. |
| Acreage | 1 |
| Coordinates | 40.45271, -80.00693 (NPS GIS) |
What listing means for this property
For a publicly owned building or structure, listing mainly matters when federal funds, permits or licences are involved: projects then go through Section 106 review so effects on the property are considered. Listing also strengthens applications for preservation grants and, for leased income-producing uses, can enable the federal rehabilitation tax credit.
General information, not legal or tax advice. Rules change; confirm with your State Historic Preservation Office or a qualified adviser.
Sources and further reading
- National Park Service, National Register of Historic Places database (snapshot May 2026), reference 71000683.
- Nomination form (PDF, National Archives) — catalog entry
- Wikipedia article (used for cross-checking only; text not reproduced here)
- Wikidata Q4731329
- This listing as JSON
Last updated October 2026. Found an error? See the editorial policy for how to report it.