Carnegie Free Library of Allegheny
Also known as: North Side Branch; Carnegie Library of Pittsburgh

Why it's listed
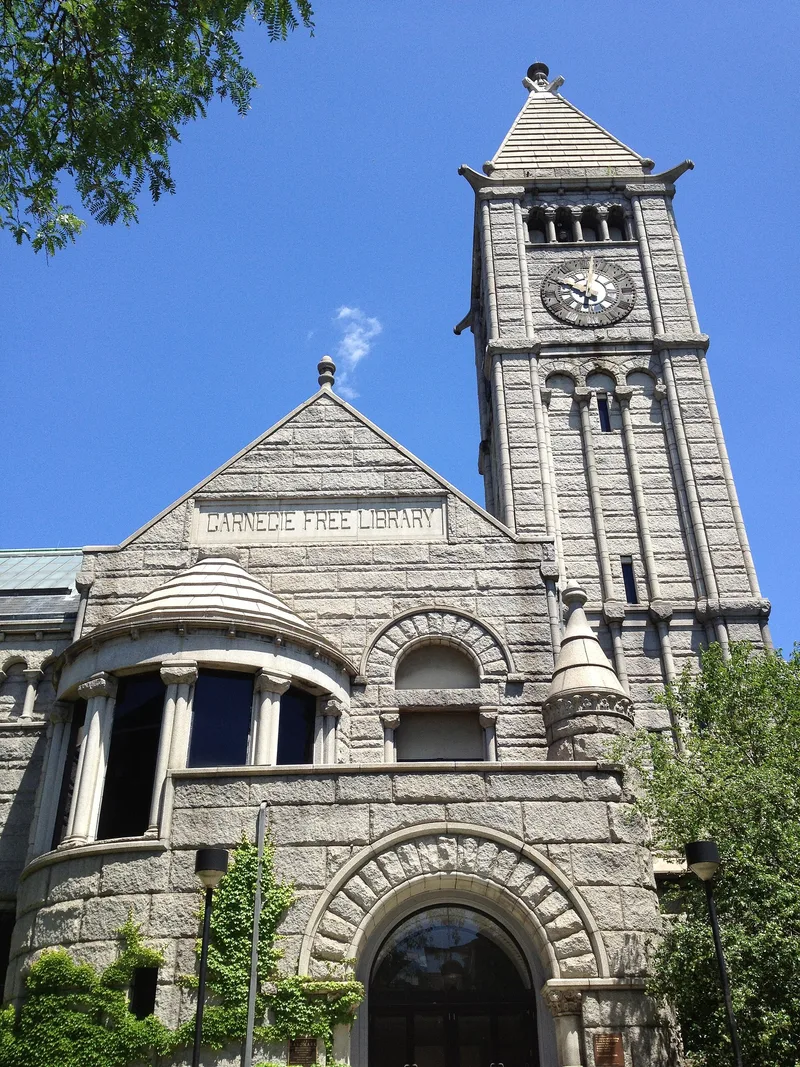
Completed in 1889 and dedicated in 1890, the Allegheny library on the North Side of Pittsburgh was funded by Andrew Carnegie, who offered $240,000 for a library in 1886 on condition that a site be donated. The City of Allegheny provided the Third Ward Square, and the commission went to Smithmeyer and Pelz of Washington, D.C., selected from eighteen competition entries. The two and a half story building is constructed of rock-face granite laid in courses of alternating sizes, with rusticated foundation, corner buttresses and elevations. Its dominant square tower has a pyramidal roof and lighted clock faces, and it is also marked by turrets, projecting bays, stone mullions and archivolts. The building was originally planned to include a music hall and lecture hall. It is regarded as a bold and imaginative example of Richardsonian Romanesque and as a landmark of the neighbourhood, and it was the first Carnegie library in Pittsburgh.
Significance in brief: The nomination argues the building incorporates nearly every stylistic feature of Richardsonian Romanesque at the height of that movement. Its tower with lighted clock faces has dominated the area since construction, and it is treated as an important local landmark. It was also the first of the Carnegie libraries in Pittsburgh.
Machine-generated summary. This summary was generated by a language model from the official nomination document and has not been reviewed line by line by an editor. It may contain errors. Check the source document before relying on any detail. Source: nomination document (PDF) · National Archives catalog entry. NRHP reference 74001736, listed November 1, 1974. Summary generated October 2026 (model claude-haiku-5-5, prompt v1.1-2026-10-29, confidence medium).
Key facts
| Address | Allegheny Center, Pittsburgh |
|---|---|
| County | Allegheny County |
| Listed | November 1, 1974 |
| Reference number | 74001736 |
| Resource type | Building |
| Period of significance | 1889-90 |
| Architect / builder | Smithmeyer and Pelz (architects, Washington, D.C.) |
| Architectural style | Richardsonian Romanesque |
| Areas of significance | Architecture, Social History |
| Level of significance | Local |
| Status (as stated in the nomination) | The building is undergoing an extensive interior and exterior renovation. |
| Acreage | 1 |
| Coordinates | 40.45314, -80.00515 (NPS GIS) |
What listing means for this property
For a publicly owned building or structure, listing mainly matters when federal funds, permits or licences are involved: projects then go through Section 106 review so effects on the property are considered. Listing also strengthens applications for preservation grants and, for leased income-producing uses, can enable the federal rehabilitation tax credit.
General information, not legal or tax advice. Rules change; confirm with your State Historic Preservation Office or a qualified adviser.
Sources and further reading
- National Park Service, National Register of Historic Places database (snapshot May 2026), reference 74001736.
- Nomination form (PDF, National Archives) — catalog entry
- Wikipedia article (used for cross-checking only; text not reproduced here)
- Wikidata Q5043895
- This listing as JSON
Last updated October 2026. Found an error? See the editorial policy for how to report it.